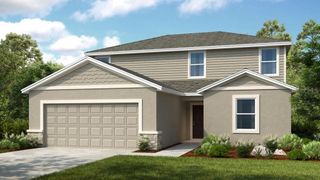
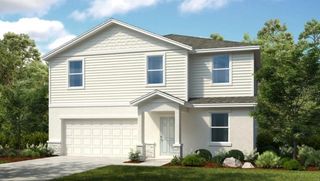
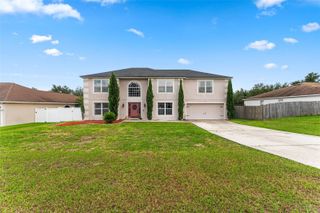
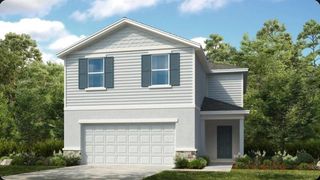
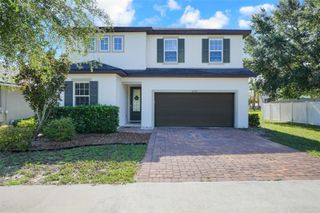
3016 SUNSCAPE TERRACE, Groveland, FL 34736
- 5 beds |
- 3 baths |
- 2,753 sqft
 Single-Family Home
  Built in 2007
  6,098sqft lot
 2 car garage
  $145/sqft
  Listed 2 days ago
Property Description
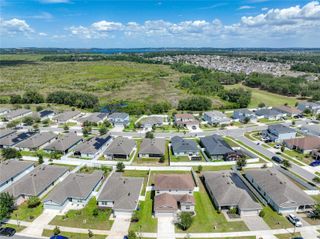
Virtually Staged. Why settle for less when you can have 2,752 square feet, 5 bedrooms PLUS a huge bonus room for under $400,000? Whether you need a 6th bedroom, home office, media room, playroom, or gym, this flexible floor plan has the space to fit your lifestyle. This move-in ready home has already had the expensive updates completed! Enjoy a brand-new roof, new flooring throughout the downstairs, fresh interior paint, and a beautifully refreshed exterior with new stucco and paint. Even better, the home features a fully paid-off solar panel system that conveys to the new owners, helping power the entire home while significantly reducing monthly electric costs—an incredible value with no solar loan to assume. With the major components already updated, this home is well-positioned for today's insurance requirements, offering peace of mind and lower maintenance costs for years to come. Situated on a large lot in one of Groveland's fastest-growing areas, you'll enjoy a very low HOA, convenient access to Clermont, the Florida Turnpike, shopping, dining, parks, and everything Central Florida has to offer. Homes offering 2,752 square feet, 5+ bedrooms, major system updates, a paid-off solar system, and a large lot for under $400,000 are becoming increasingly hard to find. This is an incredible opportunity to maximize your space, minimize your expenses, and invest in one of Central Florida's up-and-coming communities. Don't miss your chance to own one of the best values on the market at 3016 Sunscape Terrace!
- Listing Status:
- Active
- Date Added:
- July 24, 2026
- Data Last Updated:
- July 27, 2026 at 4:24AM
- Listing Office:
- EXP REALTY LLC : 407-706-5000
- Listing Agent:
- Stephany Cornelius : 407-304-7369
- MLS ID:
- O6426873

- General: SidewalkSliding Doors
- Other Structures: Front PorchRear PorchCovered
- Parking: Garage Door Opener
- Roofing: Shingle
- Windows: BlindsTinted Windows
- General: BlockStuccoFrameTwoSlab
- Road/Access: Asphalt
- HOA Amenities: 166.0Quarterly
- Originating MLS: Stellar MLS
- County: Lake
- Zoning: PUDSUNRISE RIDGE PB 59 PG 97-101 LOT 33 ORB 3564 PG 57212-22-24-0010-000-03300
- Utilities: Cable AvailableCable ConnectedPhone AvailableWater Connected
- Water: Public
- Sewer: Public Sewer
- Source: Stellar MLS
- Ownership: Fee Simple
This listing courtesy of Stephany Cornelius , EXP REALTY LLC
Monthly Payment
- Principal & Interest $
- Property Taxes $
- Home Insurance $
- VA Funding Fee $

 New - 23 hours ago