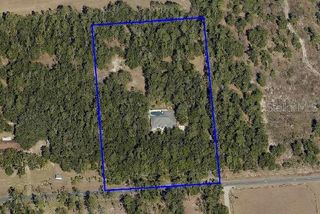
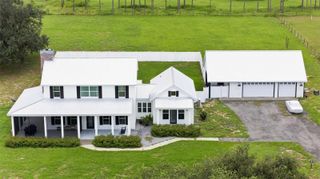
11025 LAKE KATHERINE CIRCLE, Clermont, FL 34711
- 4 beds |
- 4 baths |
- 2,978 sqft
 Single-Family Home
 Built in 1999
 0.47acre lot
 2 car garage
 $368/sqft
 Listed 14 days ago
Property Description
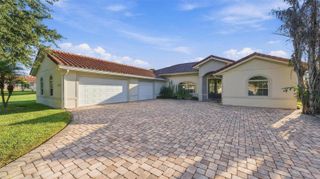
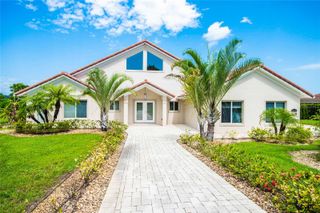
DOCK WITH LIFT on the Clermont chain, screened pool/spa, fresh interior paint, 2020 HVAC, 2024 water heater, 2016 roof professionally serviced in 2026, brand new stainless steel kitchen appliances plus much more! Welcome to lakefront living on beautiful Lake Crescent. This exceptional 4 bedroom, 4 bathroom home is situated on nearly a half acre with direct lake frontage. Hosting your friends and family will be effortless in the spacious kitchen blending seamlessly with the family and living rooms. If your guests want to stay, head upstairs to the perfect guest room with private bathroom. The expansive primary bedroom will be your private sanctuary, it's relaxing ensuite bathroom will make getting ready for the day a pleasure. Enjoy spectacular sunrises from the screened patio while you sip your coffee and listen to the sounds of birds chirping and water cascading from the spa into the gorgeous black bottom pool. Your days could be filled with wakeboarding, fishing, boating, swimming, paddleboarding, kayaking and dining at one of the lakefront bars on the chain. Residents of Lake Crescent Hills have exclusive access to a private boat launch, fishing dock, picnic tables and playground. Located 10 minutes from downtown Clermont, 45 minutes from the Orlando airport and 35 minutes to the Disney parks. Don't miss this RARE opportunity to make your backyard lake your new playground!
- Listing Status:
- Active
- Date Added:
- October 29, 2026
- Data Last Updated:
- November 12, 2026 at 7:20PM
- Listing Office:
- LPT REALTY, LLC : 877-366-2213
- Listing Agent:
- Lora Feingold : 407-301-4321
- Contact:
- 877-366-2213
- MLS ID:
- O6452970

- General: LightingSidewalkSprinkler MeteredIn Ground
- Other Structures: Rear PorchScreenedCovered
- Pool: In GroundChild Safety FenceGuniteLightingPool SweepScreen Enclosure
- Parking: Oversized
- Roofing: Shingle
- Windows: Blinds
- General: BlockStuccoTwoSlab
- Road/Access: Paved
- HOA Amenities: Basketball CourtBarbecuePlayground493.0Annually
- Originating MLS: Stellar MLS
- County: Lake
- Zoning: R-3LAKE CRESCENT HILLS SUB LOT 54 PB 32 PGS 27-30 ORB 2780 PG 177401-23-25-0250-000-05400
- View: PoolWater
- Utilities: BB/HS Internet AvailableCable AvailableElectricity ConnectedUnderground UtilitiesWater Connected
- Water: Public
- Sewer: Septic Tank
- Source: Stellar MLS
- Ownership: Fee Simple
This listing courtesy of Lora Feingold , LPT REALTY, LLC
Monthly Payment
- Principal & Interest $
- Property Taxes $
- Home Insurance $
- VA Funding Fee $