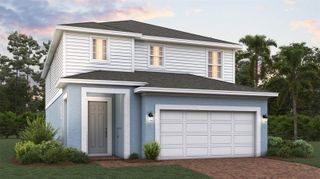
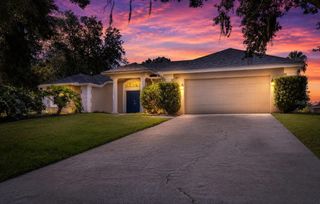
11110 OLEANDER DRIVE, Clermont, FL 34711
- 5 beds |
- 3 baths |
- 2,323 sqft
 Single-Family Home
  Built in 2025
  0.48acre lot
 2 car garage
  $279/sqft
  Listed 10 months ago
Property Description
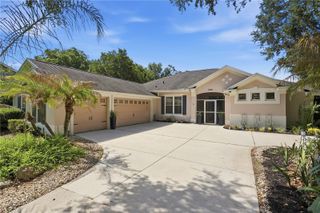
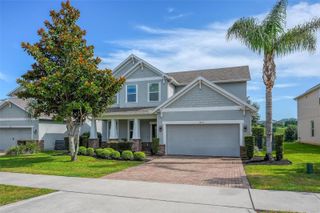
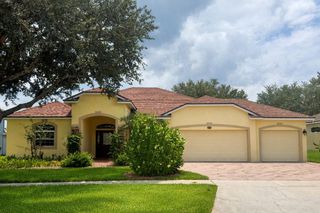
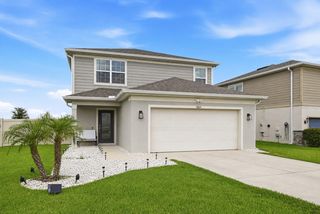
NO HOA! Reduced Below Appraised Value! Rare opportunity to own a beautifully maintained home on an oversized half-acre lot in one of Clermont's most desirable locations. Welcome to 11110 Oleander Drive, where space, comfort, and scenic Florida living come together. This spacious home features 5 bedrooms, 3 bathrooms, and an open-concept floor plan filled with natural light, perfect for both everyday living and entertaining. The kitchen is equipped with granite countertops, stainless steel appliances, and custom cabinetry, seamlessly connecting to the dining and living areas. Step outside to the covered lanai and enjoy peaceful lake views and a private backyard setting, ideal for relaxing or hosting family and friends. The primary suite offers a walk-in closet and a spa-inspired bathroom, creating the perfect retreat. Additional highlights include generously sized secondary bedrooms and a spacious 2-car garage. Conveniently located near shopping, dining, major highways, top-rated schools, Clermont's waterfront, and recreational parks. With NO HOA, a rare half-acre homesite, beautiful lake views, and a price reduced below appraised value, this home offers incredible value and a lifestyle that is hard to find in today's market.
- Listing Status:
- Active
- Date Added:
- September 18, 2025
- Data Last Updated:
- July 27, 2026 at 2:23AM
- Listing Office:
- KARDOSH REALTY : 407-499-4466
- Listing Agent:
- Stephanie Li : 407-538-7599
- MLS ID:
- O6345456

- General: LightingPrivate MailboxSidewalk
- Roofing: Shingle
- General: BlockBrickStuccoOneConcrete PerimeterSlab
- Road/Access: BrickConcrete
- Originating MLS: Stellar MLS
- County: Lake
- Zoning: R-6CRESCENT COVE DEVELOPMENT BEG AT NE COR OF TRACT B RUN N 88-53-0 W 94.24 FT S 0-52-06 W 211.40 FT S 36-30-51 E 64.82 FT N 53-33-11 E 69.01 FT N 0-52-06 E 220.66 FT TO POB BEING PART OF TRACT B PB 12 PG 6 ORB 6270 PG 96612-23-25-0100-00B-00005
- Utilities: Public
- Water: Well
- Sewer: Septic Tank
- Source: Stellar MLS
- Ownership: Fee Simple
This listing courtesy of Stephanie Li , KARDOSH REALTY
Monthly Payment
- Principal & Interest $
- Property Taxes $
- Home Insurance $
- VA Funding Fee $