11200 BUCKHILL LANE, Clermont, FL 34715
- 4 beds |
- 4 baths |
- 2,221 sqft
 Single-Family Home
  Built in 2018
  5.07acre lot
 2 car garage
  $439/sqft
  Listed 2 months ago
Property Description
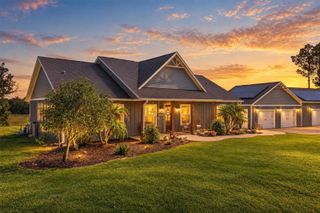
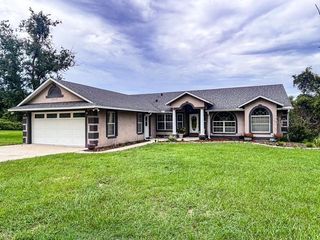
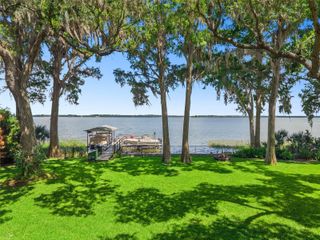
COUNTRY LIVING ON 5 ACRES WITH A POOL & NO HOA! Country living with city convenience! This 4-bedroom, 3.5-bath pool home sits on 5 fully fenced acres with NO HOA and is zoned AG. The open floor plan features vaulted ceilings, 8-foot doors, a dual-sided gas fireplace, and two primary suites. The kitchen offers stainless steel appliances, granite countertops, a walk-in pantry, and breakfast bar. Upstairs includes two bedrooms and a full bath. The main primary suite features tray ceilings, a fireplace, two walk-in closets, dual vanities, a walk-in shower, and a freestanding garden tub. Outside, enjoy the pool and a 30x50 steel-framed workshop with concrete floors and dual roll-up doors, perfect for storage, vehicles, hobbies, or a home business. Property includes 1 well and 2 septic systems. Bring your horses, cattle, and toys—this versatile property offers endless possibilities!
- Listing Status:
- Active
- Date Added:
- July 14, 2026
- Data Last Updated:
- September 29, 2026 at 6:22AM
- Listing Office:
- MARK SPAIN REAL ESTATE : 855-299-7653
- Listing Agent:
- Jessica Brown : 407-452-7700
- Contact:
- 855-299-7653
- MLS ID:
- O6417459

- General: LightingPrivate EntranceStorage
- Other Structures: Rear PorchScreenedCovered
- Pool: GuniteHeatedIn GroundScreen Enclosure
- Parking: DrivewayGarage Door OpenerOther
- Roofing: Shingle
- General: BlockStuccoTwoSlab
- Road/Access: Unimproved
- Originating MLS: Stellar MLS
- County: Lake
- Zoning: AE 1/2 OF S 1/2 OF N 1/2 OF S 1/2 OF SW 1/4 OF NW 1/4 E 1/2 OF N 1/2 OF S 1/4 OF SW 1/4 OF NW 1/4 ORB 4851 PG 86213-21-25-0002-000-01600
- Utilities: Electricity Connected
- Water: Well
- Sewer: Septic Tank
- Source: Stellar MLS
- Ownership: Fee Simple
This listing courtesy of Jessica Brown , MARK SPAIN REAL ESTATE
Monthly Payment
- Principal & Interest $
- Property Taxes $
- Home Insurance $
- VA Funding Fee $