11300 VALLEY VIEW DRIVE, Howey In The Hills, FL 34737
- 5 beds |
- 4 baths |
- 2,258 sqft
 Single-Family Home
  Built in 1998
  8.07acre lot
 2 car garage
  $427/sqft
  Listed 1 month ago
Property Description
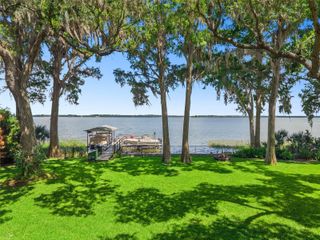
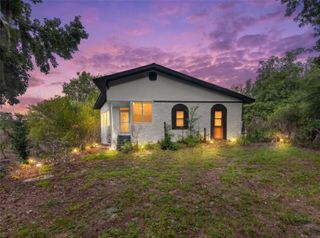
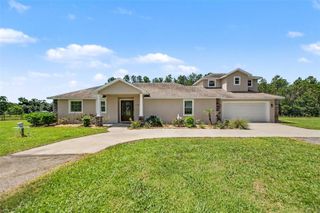
Lakefront Pool Home on 8.07 Acres — A Rare Find! Experience the beauty of this stunning lakefront property featuring 8.07 acres of rolling, cleared land with breathtaking views. Spring Lake, located directly on the property, is perfect for bringing your John Boat and enjoying peaceful days of fishing. Nestled on the outskirts of Howey-in-the-Hills, FL, this recently refurbished home offers a three-bedroom, two-and-a-half-bath, plus an additional two bedroom and one bath barn dominium with a full kitchen and laundry facility. This pool home gives you an open floorplan, split bedrooms, vaulted ceilings, a dedicated dining area, a separate den/ office and a separate living room, as well as an indoor laundry room, right off the kitchen. The private pool sits at the rear of the home and features a spacious screened enclosure with an oversized deck ideal for relaxing or entertaining. Full roof replacement in 2019. A standout feature of this property is the approximately 84x24-foot storage building, which includes a 600 square foot two-bedroom, one-bath mother-in-law suite or barn-dominium-style living space—perfect for guests, extended family, or additional workspace. If you’re searching for acreage, a beautifully updated home, and a versatile workshop with room for all your toys and equipment, this property checks every box. Don’t hesitate to come take a look—opportunities like this don’t last long. Broker will supply a home warranty of up to $400.00.
- Listing Status:
- Active
- Date Added:
- August 6, 2026
- Data Last Updated:
- September 29, 2026 at 6:22AM
- Listing Office:
- PILEGGI REAL ESTATE GROUP : 352-255-1127
- Listing Agent:
- Teresa Pileggi : 352-255-1127
- Contact:
- 352-255-1127
- MLS ID:
- G5116084

- General: Fire PitLighting
- Style: Contemporary
- Other Structures: Barn(s)Guest HouseShed(s)StorageWorkshopEnclosedDeckRear PorchScreened
- Pool: GuniteIn GroundScreen Enclosure
- Parking: Garage Door OpenerGround Level
- Roofing: Shingle
- Windows: RodsWindow Treatments
- General: BlockStuccoOneSlab
- Road/Access: Gravel
- Originating MLS: Stellar MLS
- County: Lake
- Zoning: AXFROM NE COR OF N 1/2 OF SW 1/4RUN W 175 FTS 00DEG 08MIN 23SEC W 552.32 FTS 32DEG 20MIN 48SEC W 917.32 FT S LINE OF SAID N 1/2 & POBRUN N 89DEG 58MIN 26SEC W ALONG SAID S LIN E TO SE COR OF SW 1/4 OF NW 1/4 OF SW 1/4N 252 FTE 1477.15 TO A POINT BEARING N 32DEG 20MIN 48SEC E OF POBRUN S 32DEG 20MIN 48SEC W 298.99 FT TO POB12-21-25-0003-000-04300
- View: Park/GreenbeltPoolTrees/WoodsWater
- Utilities: Cable AvailablePrivateWater Connected
- Water: Well
- Sewer: Septic Tank
- Source: Stellar MLS
- Ownership: Fee Simple
This listing courtesy of Teresa Pileggi , PILEGGI REAL ESTATE GROUP
Monthly Payment
- Principal & Interest $
- Property Taxes $
- Home Insurance $
- VA Funding Fee $