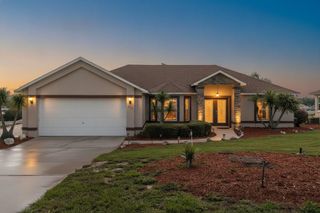
11208 HASKELL DRIVE, Clermont, FL 34711
- 4 beds |
- 2 baths |
- 1,970 sqft
 Single-Family Home
  Built in 1995
  0.35acre lot
 2 car garage
  $253/sqft
  Listed 5 days ago
Property Description
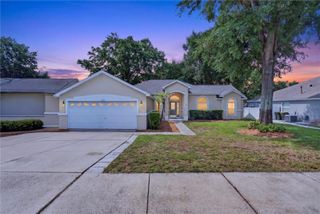
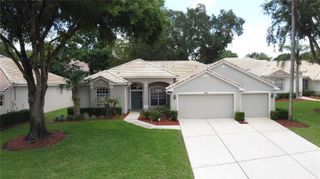
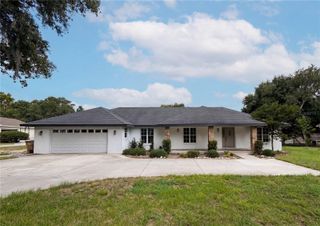
Welcome to 11208 Haskell Dr — a beautifully updated one-story pool home on a large 0.35-acre lot in a sought-after Clermont lake community. This 4-bedroom, 2-bath home offers 1,970 sq ft of bright, open living with vaulted ceilings, tile in the kitchen, and rich wood floors in the living areas. The kitchen is the heart of the home, featuring quartz countertops, granite sink, stainless steel appliances, generous cabinetry, and a sunny breakfast nook overlooking the pool. The spacious owner's suite offers private pool access and a spa-style soaking bath with a dual-sink vanity and walk-in shower. Generously sized secondary bedrooms leave room for family, guests, or a home office. Step outside to your screened in-ground pool and covered lanai, ideal for year-round Florida living, on a fenced lot with mature landscaping, a 2-car garage, and ample parking with room for your toys. Solid masonry construction and high-and-dry in flood zone X (no lender-required flood insurance). Residents enjoy a private dock and boat ramp on the Clermont Chain of Lakes — between Lake Crescent and Lake Minnehaha — plus gated lake access and a community playground. Nearby schools include Pine Ridge Elementary, Gray Middle, and South Lake High, with easy access to Clermont shopping, dining, and the Florida Turnpike. Homes like this don't last — schedule your private showing today!
- Listing Status:
- Active
- Date Added:
- July 1, 2026
- Data Last Updated:
- July 6, 2026 at 8:23PM
- Listing Office:
- MAXLIFE REALTY LLC : 321-373-3536
- Listing Agent:
- Ryan Solberg : 407-748-3436
- MLS ID:
- O6421402

- General: Private Yard
- Pool: In Ground
- Roofing: Shingle
- General: StuccoOneBlockSlab
- Road/Access: Asphalt
- HOA Amenities: 325.0Semi-Annually
- Originating MLS: Stellar MLS
- County: Lake
- Zoning: R-3PRESTON COVE SUB LOT 14 PB 34 PGS 34-36 ORB 1399 PG 642 ORB 5697 PG 141801-23-25-0650-000-01400
- View: CityTrees/Woods
- Utilities: Cable ConnectedElectricity ConnectedPublicWater Connected
- Water: Public
- Sewer: Septic Tank
- Source: Stellar MLS
- Ownership: Fee Simple
This listing courtesy of Ryan Solberg , MAXLIFE REALTY LLC
Monthly Payment
- Principal & Interest $
- Property Taxes $
- Home Insurance $
- VA Funding Fee $

 New - 3 days ago