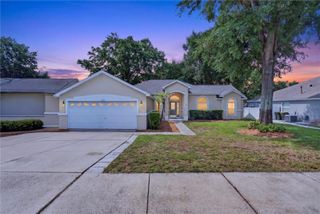
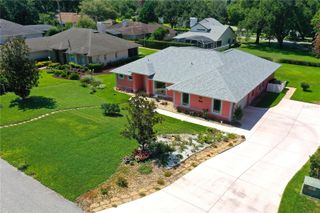
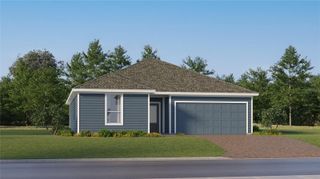
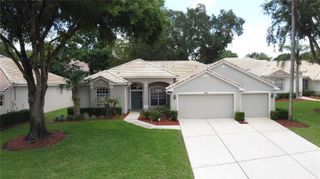
11501 AUTUMN WIND LOOP, Clermont, FL 34711
- 3 beds |
- 2 baths |
- 1,749 sqft
 Single-Family Home
  Built in 1999
  0.27acre lot
 2 car garage
  $257/sqft
  Listed 11 days ago
Property Description
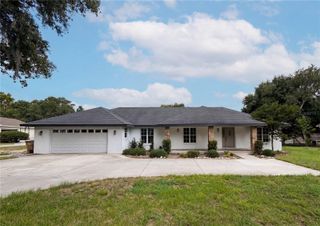
Virtually Staged. Perched on one of South Clermont's highest ridges in the gently rolling Hidden Hills community, this 3-bedroom, 2-bath Florida pool home delivers the kind of elevation, breeze, and view that buyers spend years searching for. From the moment you pull onto the oversized corner lot — bordered by open green space on one side and an added shale parking pad with room for a boat, trailer, or extra vehicles — you can feel that this property lives differently than the rest of the street. Step inside to a light-filled, split-bedroom floor plan where freshly painted walls open into a recently updated kitchen featuring stone counters, a built-in bar, walk-in pantry, brand-new refrigerator, and a sunlit breakfast nook overlooking the backyard. A formal dining room, spacious living room, and dedicated inside laundry handle everyday life with ease. The owner's suite is tucked privately on the main floor with a walk-in closet and en-suite bath featuring dual sinks, a jetted garden tub, separate shower, and a brand-new toilet. Two guest bedrooms share a tastefully updated full bath. Energy-efficient replacement windows quietly trim utility bills month after month. The real showstopper waits out back. A brick-paver pool deck wraps a sparkling gunite pool and in-ground spa with cascading water features, all framed by a screened enclosure that opens to an expansive, elevated water view. At sunset, the ridge breeze kicks in. At nightfall, Walt Disney World's fireworks light up the sky directly from your lounge chair — every single night. Add a two-car attached garage with workshop space and dedicated boat parking, irrigation system, French doors to the lanai, covered and screened rear porches, and the rare luxury of no neighbor on one side, and you have a home that simply lives larger than its square footage. Public water and sewer, low $32/month HOA, designated Flood Zone X, zoned for Pine Ridge Elementary, Gray Middle, and South Lake High. Homes with this elevation, this view, and this lineup of recent updates rarely come available in Hidden Hills. Schedule your private tour today.
- Listing Status:
- Active
- Date Added:
- June 27, 2026
- Data Last Updated:
- July 6, 2026 at 10:24PM
- Listing Office:
- CHASE AARON REAL ESTATE LLC : 352-638-6645
- Listing Agent:
- Chase Checho : 352-638-6645
- MLS ID:
- G5114353

- General: French DoorsLightingRain GuttersIn Ground
- Style: Florida
- Other Structures: EnclosedPorchDeckRear PorchScreenedCovered
- Pool: GuniteIn GroundLightingScreen Enclosure
- Parking: BoatDrivewayGarage Door OpenerGround LevelWorkshop in Garage
- Roofing: Shingle
- Windows: Aluminum FramesWindow Treatments
- General: BlockConcreteStoneStuccoOneSlab
- Road/Access: AsphaltConcretePaved
- HOA Amenities: 32.0Monthly
- Originating MLS: Stellar MLS
- County: Lake
- Zoning: R-6HIDDEN HILLS PHASE I LOT 38 PB 40 PGS 44-45 ORB 3215 PG 59512-23-25-0800-000-03800
- View: PoolTrees/WoodsWater
- Utilities: BB/HS Internet AvailableCable ConnectedElectricity ConnectedPropanePublicSewer ConnectedUnderground UtilitiesWater Connected
- Water: Public
- Sewer: Septic Tank
- Source: Stellar MLS
- Ownership: Fee Simple
This listing courtesy of Chase Checho , CHASE AARON REAL ESTATE LLC
Monthly Payment
- Principal & Interest $
- Property Taxes $
- Home Insurance $
- VA Funding Fee $