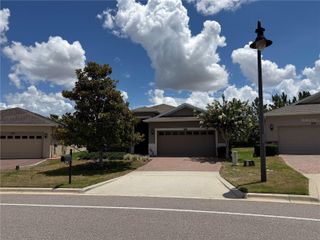
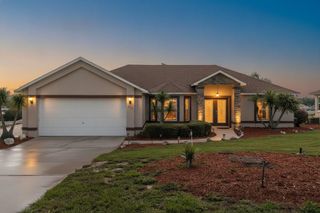
3515 CHESSINGTON STREET, Clermont, FL 34711
- 2 beds |
- 2 baths |
- 2,010 sqft
 Single-Family Home
  Built in 2004
  6,098sqft lot
 2 car garage
  $224/sqft
  Listed 10 days ago
Property Description
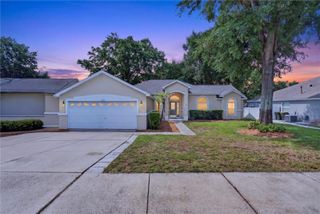
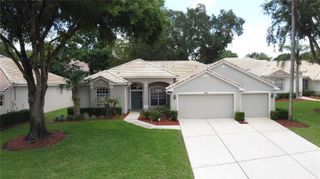
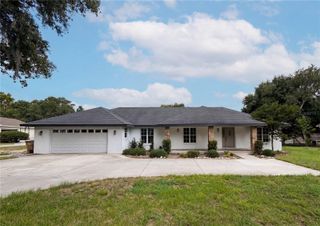
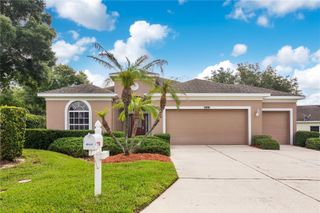
Welcome to your dream home in the highly desirable 55+ resort community of Kings Ridge! This exceptionally well-maintained 2-bedroom, 2-bath home with an office/den/study and 2 Car Garage with a golf cart garage offers the perfect blend of comfort, style, and peace of mind, all with spectacular golf course views. From the moment you arrive, you'll appreciate the pride of ownership and the extensive updates that make this home truly move-in ready. Major improvements include a 2025 roof, 2019 air conditioning system, 2021 water heater, and 2017 new energy efficient windows and sliding glass doors are just a few of the major items that will enhance the beauty of this home. Step inside to discover a bright, welcoming floor plan filled with natural light thanks to numerous solar tubes. The elegant living room, dining room, and office/den/study feature luxury plank vinyl flooring with 5 ¼ baseboards while ceramic tile flows through the kitchen, family room, and bathrooms. Plush newer carpeting creates a warm, comfortable retreat in the 2 bedrooms. The beautifully remodeled eat in kitchen is sure to impress any aspiring chef with updated wood cabinetry graced with crown molding, granite countertops, backsplash, and premium, high-end stainless steel Kitchen Aide appliances. The primary bedroom is spacious primary bedroom ensuite is painted in soft neutral colors and hosts a large walk-in closet. The 2nd bedroom is strategically placed at the other end of the home and boasts a large closet and plantation shutters. The primary bathroom is fully renovated and boasts a large, impressive wood cabinet, double sinks, tiled jacuzzi tub and tiled walk-in shower. The 2nd remolded bathroom is equally impressive with new sink and tiled walk-in shower. Additional features you'll appreciate include Spacious 2½-golf cart garage with wash tub. Attic exhaust fan for improved energy efficiency. Ceiling fans in the bedrooms, office, and family room. New lanai screening. Expansive screened lanai overlooking the golf course—perfect for relaxing with your morning coffee or enjoying beautiful Florida sunsets. Whether you're entertaining friends, enjoying the active Kings Ridge lifestyle, or simply taking in the peaceful golf course setting, this home offers everything you've been looking for. Don't miss this exceptional opportunity to own one of Kings Ridge's finest homes. Schedule your private showing today and discover why so many love calling Kings Ridge home! Kings Ridge enhances easy shopping by driving your golf cart to Publix, Restaurants, Salons, Pet Supply and Groomer, Liquor Store, Banking, Gas Station, Pizza, and Ice Cream! Discover the epitome of comfortable active lifestyle living in Kings Ridge. Kings Ridge boasts 2 Golf Courses, 3 Pools, Hot/Cold Tubs, Dry Saunas, Steam Rooms, 2 Gyms, Tennis Courts, Pickleball Courts, Bocca Ball & Shuffleboard, and Basketball Courts. The Multi-Million Dollar Club House, is the heart of activities with Entertainment, Dances, Social Events, Games, Travel Clubs, etc. The monthly maintenance fees include lawn care, home phone, maintenance and trimming of shrubs, irrigation and replacement of sprinkler heads, basic cable TV and internet, and road maintenance, and exterior painting every seven years. WELCOME TO A WELCOMING HAVEN CALLED HOME!
- Listing Status:
- Active
- Date Added:
- June 28, 2026
- Data Last Updated:
- July 6, 2026 at 10:24PM
- Listing Office:
- COLDWELL BANKER HUBBARD HANSEN : 352-394-4031
- Listing Agent:
- Jearri Joann Bush, LLC : 352-516-9291
- MLS ID:
- G5114356

- General: LightingRain GuttersSliding Doors
- Style: Contemporary
- Other Structures: Front PorchScreenedPatioCovered
- Parking: DrivewayGarage Door OpenerGolf Cart Garage
- Roofing: Shingle
- Windows: Skylight(s)Double Pane WindowsShades
- General: BlockStuccoOneSlab
- Road/Access: Asphalt
- HOA Amenities: Guard - 24 HourCable TVCommon Area TaxesPoolEscrow Reserves FundInternetMaintenance StructureMaintenance GroundsManagementPrivate Road501.0Monthly
- Originating MLS: Stellar MLS
- County: Lake
- Zoning: PUDCLERMONT HIGHGATE AT KINGS RIDGE PHASE II SUB LOT 298 PB 46 PGS 34-36 ORB 2681 PG 867 ORB 6418 PG 233004-23-26-0755-000-29800
- View: Golf Course
- Utilities: Cable AvailableElectricity ConnectedFiber OpticsWater Connected
- Water: Public
- Sewer: Public Sewer
- Source: Stellar MLS
- Ownership: Fee Simple
This listing courtesy of Jearri Joann Bush, LLC , COLDWELL BANKER HUBBARD HANSEN
Monthly Payment
- Principal & Interest $
- Property Taxes $
- Home Insurance $
- VA Funding Fee $