11241 OSWALT ROAD, Clermont, FL 34711
- 4 beds |
- 3 baths |
- 2,642 sqft
 Single-Family Home
  Built in 2026
  0.51acre lot
 3 car garage
  $416/sqft
  Listed 4 months ago
Property Description
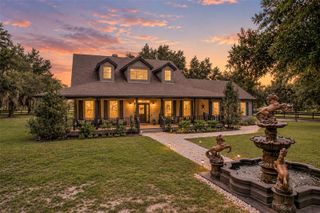
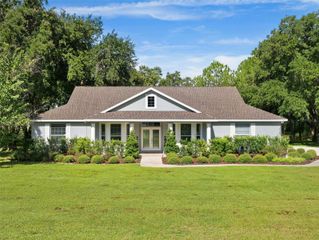
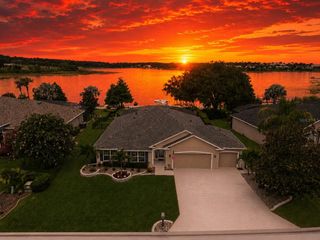
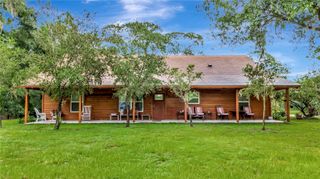
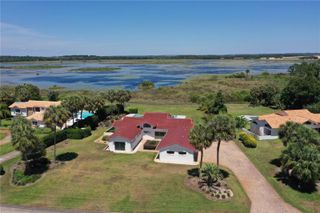
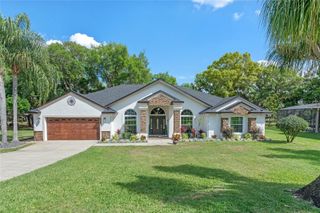
Brand-new construction showcasing an impressive collection of upgrades, custom details, and thoughtfully designed spaces throughout. This 4-bedroom, 3-bath home offers approximately 2,642 square feet of living space, a 3-car garage, private pool, and a spacious backyard, creating an ideal combination of indoor and outdoor living. Step through the dramatic foyer into an expansive open-concept living area designed to bring the kitchen, dining, and living spaces together. The gourmet kitchen stands out with custom cabinetry, premium appliances, an oversized waterfall island, elegant stone surfaces, and a spacious walk-in pantry. Custom built-ins, designer lighting, upgraded finishes, and architectural details add character throughout the home. The primary suite offers a private retreat with a custom-designed walk-in closet and spa-inspired bath featuring dual vanities, a freestanding soaking tub, and an oversized walk-in shower. Three additional bedrooms and a dedicated office or flex space provide versatility for everyday living, guests, or working from home. The outdoor space is equally impressive, featuring a private pool, expansive paver deck, covered lanai, and a generously sized backyard with plenty of space to relax, entertain, and enjoy the Florida lifestyle. The property's setting and backyard layout provide an added sense of privacy rarely found with new construction. Additional upgrades include custom cabinetry and built-ins, designer lighting, upgraded flooring and finishes, a laundry room with utility sink and cabinetry, and an oversized 3-car garage. Conveniently located in Clermont with access to shopping, dining, major roadways, and area attractions, this newly completed home offers the space, privacy, upgrades, and modern design today's buyers are looking for.
- Listing Status:
- Active
- Date Added:
- May 18, 2026
- Data Last Updated:
- September 28, 2026 at 1:21PM
- Listing Office:
- LA ROSA REALTY LLC : 321-939-3748
- Listing Agent:
- Helen Marie Oliveira : 407-466-7919
- Contact:
- 321-939-3748
- MLS ID:
- S5148795

- General: Fire PitGardenLightingPrivate EntrancePrivate YardSprinkler Metered
- Style: Contemporary
- Other Structures: PorchFront PorchDeckRear PorchPatioCovered
- Pool: DeckGuniteIn GroundLighting
- Roofing: Shingle
- Windows: Aluminum Frames
- General: BlockConcreteStoneOneSlab
- Road/Access: Asphalt
- HOA Amenities: 330.0Semi-Annually
- Originating MLS: Stellar MLS
- County: Lake
- Zoning: R-6CRESCENT LAKE CLUB SUB LOT 1 PB 34 PG 44 ORB 6074 PG 39112-23-25-0250-000-00100
- View: GardenPoolTrees/Woods
- Fencing: Fenced
- Utilities: Electricity ConnectedPublicSprinkler MeterWater Connected
- Water: Public
- Sewer: Public Sewer
- Source: Stellar MLS
- Ownership: Fee Simple
This listing courtesy of Helen Marie Oliveira , LA ROSA REALTY LLC
Monthly Payment
- Principal & Interest $
- Property Taxes $
- Home Insurance $
- VA Funding Fee $