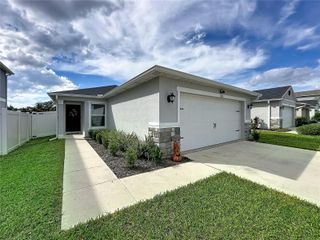
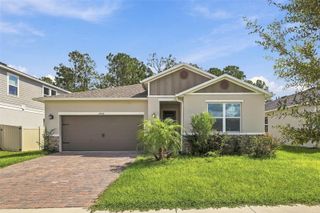
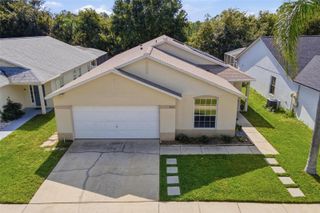
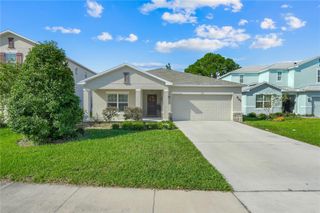
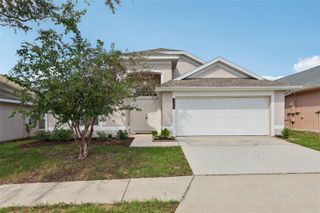
1131 CLEAR CREEK CIRCLE, Clermont, FL 34714
- 4 beds |
- 3 baths |
- 1,897 sqft
 Single-Family Home
 Built in 1999
 6,970sqft lot
 —— car garage
 $200/sqft
 Listed 8 days ago
Property Description
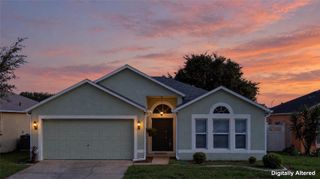
PRIVATE POOL, NO REAR NEIGHBORS, AND CONVENIENT TO DISNEY! Welcome to 1131 Clear Creek Circle, a beautifully maintained 4-bedroom, 3-bath pool home offering 1,897 square feet of comfortable Florida living in Clermont’s Clear Creek community! Step inside to discover an inviting split-bedroom floor plan featuring vaulted ceilings, abundant natural light, and spacious living areas perfect for everyday living and entertaining. Step outside to your own private Florida retreat, featuring a screened lanai and heated swimming pool overlooking a peaceful wooded conservation area. With NO REAR NEIGHBORS, you’ll enjoy added privacy and a beautiful natural backdrop while relaxing poolside or entertaining guests. Pride of ownership is evident throughout, with major updates including a NEW HVAC SYSTEM IN 2025, pool heater in 2024, water heater in 2021, and roof replaced in 2017. Located in an established community with a LOW HOA, this home offers convenient access to shopping, dining, major highways, Walt Disney World, and Central Florida’s world-famous attractions. Whether you’re looking for a primary residence or a Florida getaway, this move-in-ready home offers the perfect combination of location, privacy, and outdoor living. Schedule your private showing today!
- Listing Status:
- Active
- Date Added:
- October 15, 2026
- Data Last Updated:
- October 23, 2026 at 2:22AM
- Listing Office:
- COLDWELL BANKER VANGUARD EDGE REALTY : 800-948-0938
- Listing Agent:
- James Armstrong, III : 407-547-8670
- Contact:
- 904-269-7117
- MLS ID:
- G5118716

- Pool: In GroundGuniteHeatedLightingScreen Enclosure
- Parking: DrivewayGarage Door Opener
- Roofing: Shingle
- General: BlockOneSlab
- Road/Access: Paved
- HOA Amenities: 38.0Monthly
- Originating MLS: Stellar MLS
- County: Lake
- Zoning: PUDCLEAR CREEK PHASE ONE SUB LOT 48 PB 40 PG 57-58 ORB 3759 PG 90625-24-26-0300-000-04800
- Utilities: Cable ConnectedElectricity ConnectedPublic
- Water: Public
- Sewer: Public Sewer
- Source: Stellar MLS
- Ownership: Fee Simple
This listing courtesy of James Armstrong, III , COLDWELL BANKER VANGUARD EDGE REALTY
Monthly Payment
- Principal & Interest $
- Property Taxes $
- Home Insurance $
- VA Funding Fee $

 New - 21 hours ago