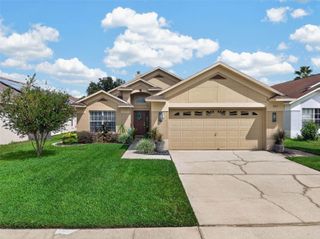
16111 WILKINSON DRIVE, Clermont, FL 34714
- 3 beds |
- 2 baths |
- 1,874 sqft
 Single-Family Home
 Built in 2000
 5,227sqft lot
 2 car garage
 $192/sqft
 Listed 20 hours ago
Property Description
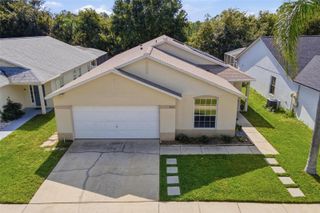
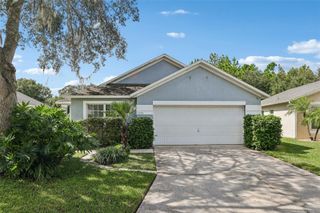
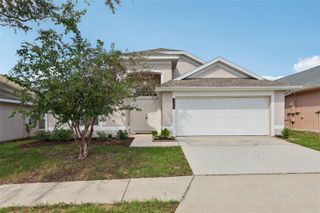
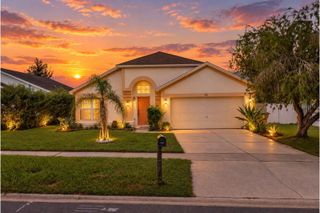
Virtually Staged. **Sellers may consider credit to buyers with an acceptable offer.** Very LOW HOA. Recent updates that give peace of mind: ROOF replaced in 2023, A/C installed in 2021, WATER HEATER installed after 2023, Carpet is about 5 years old and barely lived on. Porch screens were replaced recently too. This bright and open home has 4 bedrooms, 2 baths, high ceilings, tile flooring throughout the main living areas, and a layout that’s perfect for entertaining. The living and dining areas flow together beneath high ceilings and arched openings, and the kitchen opens to the family room, which overlooks the screened-in back porch and large patio. The kitchen features granite countertops, tile backsplash, stainless steel appliances, wood cabinetry, and a breakfast bar. ALL APPLIANCES are included (W&D). The primary suite has two walk-in closets for extra storage. The ample screen porch is a true backyard oasis, ideal for morning coffee, weekend dinners, or quiet evenings outdoors. Hurricane shutters are included for the front window and the family room window. It also has a two car garage with an opener for convenience. The location is hard to beat: shopping, dining, and major roads are close by, but the home provides a peaceful retreat. Enjoy the community pool, playground, and sidewalks that are great for strolls. Furniture is negotiable. The living room chandelier will not convey. Come see it!
- Listing Status:
- Active
- Date Added:
- October 22, 2026
- Data Last Updated:
- October 23, 2026 at 1:20AM
- Listing Office:
- CT HOMES REALTY CORPORATION : 407-578-6545
- Listing Agent:
- Luz Lovera : 407-325-5027
- Contact:
- 407-578-6545
- MLS ID:
- O6451724

- General: Hurricane ShuttersRain GuttersSidewalk
- Style: Florida
- Other Structures: Patio
- Parking: DrivewayGarage Door Opener
- Roofing: Shingle
- Windows: Blinds
- General: BrickStuccoOneSlab
- Road/Access: Paved
- HOA Amenities: PlaygroundPoolPool133.0Quarterly
- Originating MLS: Stellar MLS
- County: Lake
- Zoning: PUDWESTCHESTER PHASES 6 & 7 SUB LOT 57 PB 41 PGS 83-86 ORB 1788 PG 080426-24-26-2325-000-05700
- Fencing: Other
- Utilities: Cable AvailablePublic
- Water: Public
- Sewer: Public Sewer
- Source: Stellar MLS
- Ownership: Fee Simple
This listing courtesy of Luz Lovera , CT HOMES REALTY CORPORATION
Monthly Payment
- Principal & Interest $
- Property Taxes $
- Home Insurance $
- VA Funding Fee $

 New - 2 days ago