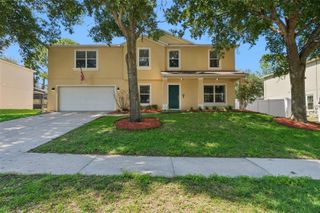
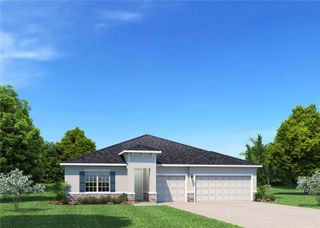
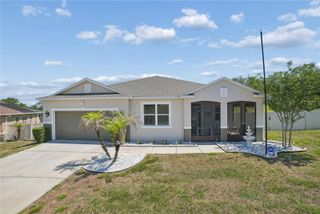
11424 VIA DE RENEE PL, Clermont, FL 34711
- 4 beds |
- 3 baths |
- 3,038 sqft
 Single-Family Home
  Built in 1998
  0.32acre lot
 2 car garage
  $197/sqft
  Listed 5 days ago
Property Description
Beautiful four bedroom, three bath pool home in quiet community with access to Clermont's Chain of Lakes. This home features an oversized private lot, beautiful inground pool and spa with very large pool deck area and covered Lanai. Upstairs is a large bonus room great for company or a quiet retreat. The home features separate dining, office, living, and family room areas and a large gourmet kitchen with granite countertops, custom cabinetry, wall oven and a gas range. The large primary bedroom suite features tray ceilings, window treatments, direct access to the pool deck, his and hers closets, his and hers vanities, walk in tiled shower and large garen tub. The roof was replaced in2016. The community has direct access to Crescent Lake which is part of the Clermont Chain of Lakes. Residents have access to the private dock as well as boat launch. The home is conveniently located only minutes to Clermont's vast array of shopping and medical facilities.
- Listing Status:
- Active
- Date Added:
- May 20, 2026
- Data Last Updated:
- May 25, 2026 at 7:21AM
- Listing Office:
- OLYMPUS EXECUTIVE REALTY INC : 407-469-0090
- Listing Agent:
- Dennis Hjorten : 352-255-4526
- MLS ID:
- G5112591

- General: Sliding DoorsIn Ground
- Style: Contemporary
- Other Structures: Front PorchScreenedCovered
- Pool: GuniteHeatedIn GroundScreen Enclosure
- Parking: Garage Door OpenerGarage Faces Side
- Roofing: Shingle
- Windows: BlindsDrapesWindow Treatments
- General: BlockStuccoTwoSlab
- Road/Access: Asphalt
- HOA Amenities: 640.0Annually
- Originating MLS: Stellar MLS
- County: Lake
- Zoning: R-6CRESCENT LAKE CLUB FIRST ADDITION SUB LOT 23 PB 38 PGS 27-28 ORB 4197 PG 135012-23-25-0255-000-02300
- Utilities: Cable ConnectedPropanePublic
- Water: Public
- Sewer: Septic Tank
- Source: Stellar MLS
- Ownership: Fee Simple
This listing courtesy of Dennis Hjorten , OLYMPUS EXECUTIVE REALTY INC
Monthly Payment
- Principal & Interest $
- Property Taxes $
- Home Insurance $
- VA Funding Fee $