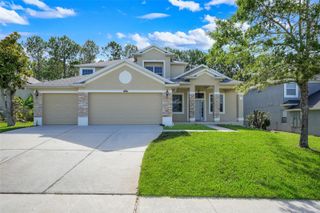
1804 VALE DRIVE, Clermont, FL 34711
- 5 beds |
- 3 baths |
- 3,095 sqft
 Single-Family Home
  Built in 2001
  9,583sqft lot
 2 car garage
  $158/sqft
  Listed 2 months ago
Property Description
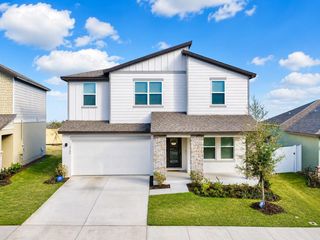
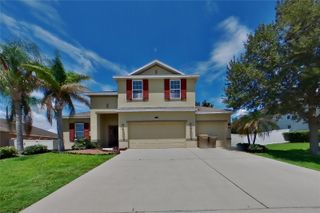
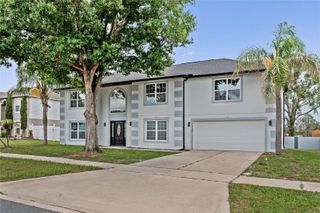
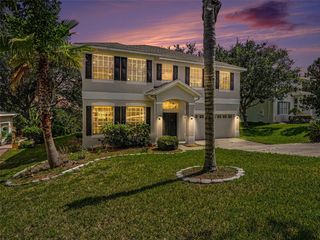
BACK ON THE MARKET! Some pictures are virtually staged. Welcome to this beautifully updated two-story pool home, offering 5 bedrooms and 2.5 bathrooms, with spacious living areas and modern upgrades throughout. As you enter, you’re greeted by a bright open floor plan featuring formal living and dining areas, creating the perfect space for both everyday living and entertaining. The renovated kitchen features brand-new stainless-steel appliances, including a refrigerator, range, microwave, and dishwasher, plus a large walk-in pantry for added storage. Sliding glass doors lead directly to the screened covered lanai, overlooking the sparkling pool, perfect for relaxing or hosting guests year-round. The fenced backyard offers endless possibilities for outdoor entertaining and future enhancements to create your own private retreat. The oversized primary suite is located on the second floor and features dual spacious walk-in closets and a spa-style bathroom with dual vanities and upgraded finishes. Upstairs, the guest bedrooms provide ample space and flexibility, each offering generous closet storage and an updated layout designed for comfort. The open-concept layout seamlessly connects the main living areas, making this home ideal for entertaining and family gatherings. With no carpet and stylish tile and laminate flooring throughout, the home is both low-maintenance and move-in ready. The pool table may be included with the sale of the home if desired by the buyer. You will also enjoy access to community amenities, including a tennis court and a playground, and you are conveniently located near shopping, dining, schools, and major roadways. Schedule your private showing today!
- Listing Status:
- Active
- Date Added:
- May 21, 2026
- Data Last Updated:
- July 27, 2026 at 1:24AM
- Listing Office:
- TERZA REAL ESTATE : 352-559-3336
- Listing Agent:
- Nathalie Visscher : 321-229-5693
- MLS ID:
- G5112686

- General: Sliding Doors
- Style: Traditional
- Other Structures: EnclosedPorchDeckScreenedPatioCovered
- Pool: Child Safety FenceIn Ground
- Roofing: Shingle
- General: BlockStuccoFrameTwoSlab
- Road/Access: Asphalt
- HOA Amenities: Playground211.0Quarterly
- Originating MLS: Stellar MLS
- County: Lake
- Zoning: R-1CLERMONTSKYRIDGE VALLEY PHASE I SUB LOT 17 PB 42 PGS 63-65 ORB 3720 PG 3120-22-26-195000001700
- Fencing: Fenced
- Utilities: Cable AvailableFiber OpticsPublic
- Water: None
- Sewer: Public Sewer
- Source: Stellar MLS
- Ownership: Fee Simple
This listing courtesy of Nathalie Visscher , TERZA REAL ESTATE
Monthly Payment
- Principal & Interest $
- Property Taxes $
- Home Insurance $
- VA Funding Fee $

 New - 2 days ago