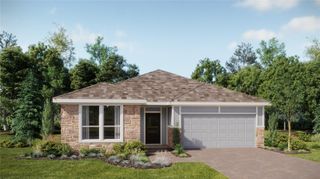
11710 GRAND BAY BLVD, Clermont, FL 34711
- 3 beds |
- 2 baths |
- 1,618 sqft
 Single-Family Home
  Built in 1998
  0.29acre lot
 2 car garage
  $284/sqft
  Listed 1 month ago
Property Description
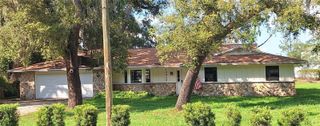
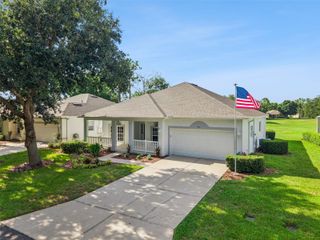
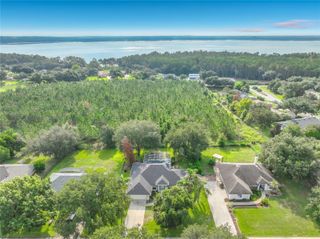
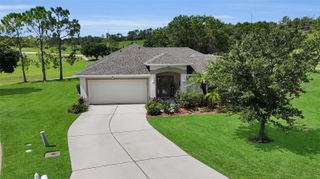
Welcome home to this beautifully maintained, immaculately clean 3 bedroom, 2 bath pool home offering over 1,600 square feet of comfortable living space in one of Clermont's most sought after established neighborhoods. Whether you're relaxing by the pool, enjoying the nearby lakes, or taking advantage of the community amenities, this home delivers the lifestyle you've been looking for. Inside, you'll find a bright and inviting home with a split floor plan, updated primary bathroom and no carpet in the entire home. Featuring premium PGT double-pane impact windows installed by Home Depot just 2 years ago and backed by a lifetime warranty you'll get energy efficiency, peace of mind, and an abundance of natural light. Major updates include a newer water heater, brand new heavy duty Genie garage door opener plus a newer pool pump, helping make ownership worry free. Step outside to your fully screened in patio complete with a fully fenced yard and sparkling pool, perfect for entertaining, pets, or enjoying Florida's year round sunshine. Residents of the Hills of Lake Louisa enjoy neighborhood amenities including a private community boat ramp with access to Lake Louisa, free resident boat and trailer storage, tennis courts, basketball courts, and a welcoming neighborhood atmosphere that has made this community a Clermont favorite for years. Conveniently located just minutes from Downtown Clermont, the Clermont Chain of Lakes, shopping, dining, parks, and waterfront activities, this home offers the perfect combination of recreation, convenience, and community. If you've been searching for an affordable pool home with access to the Florida lake lifestyle, this one deserves a spot at the top of your list!
- Listing Status:
- Active
- Date Added:
- June 14, 2026
- Data Last Updated:
- July 27, 2026 at 1:23PM
- Listing Office:
- ARELLANO REALTY & INVESTMENTS : 352-241-0004
- Listing Agent:
- Katie Dodd : 407-739-5004
- MLS ID:
- G5113185

- General: French DoorsPrivate YardSidewalk
- Other Structures: PorchFront PorchRear PorchScreened
- Pool: Child Safety FenceIn Ground
- Parking: DrivewayGarage Door Opener
- Roofing: Shingle
- Windows: Double Pane WindowsDrapesLow-Emissivity Windows
- General: BlockConcreteStuccoOneSlab
- Road/Access: Concrete
- HOA Amenities: ParkPlayground90.0Monthly
- Originating MLS: Stellar MLS
- County: Lake
- Zoning: R-6HILLS OF LAKE LOUISA SUB LOT 41 PB 36 PGS 67-68 ORB 5005 PG 234413-23-25-1900-000-04100
- Fencing: Chain Link
- Utilities: BB/HS Internet AvailableElectricity ConnectedSprinkler WellWater Connected
- Water: Public
- Sewer: Septic Tank
- Source: Stellar MLS
- Ownership: Fee Simple
This listing courtesy of Katie Dodd , ARELLANO REALTY & INVESTMENTS
Monthly Payment
- Principal & Interest $
- Property Taxes $
- Home Insurance $
- VA Funding Fee $

 New - 1 day ago