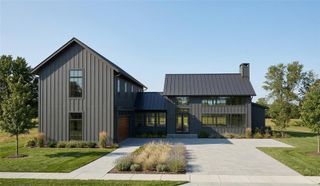
12128 LAKESHORE DRIVE, Clermont, FL 34711
- 4 beds |
- 5 baths |
- 4,153 sqft
 Single-Family Home
  Built in 2004
  1.6acre lot
 2 car garage
  $470/sqft
  Listed 3 months ago
Property Description
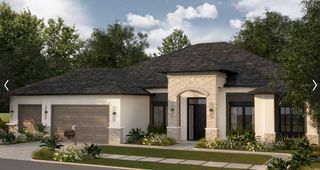
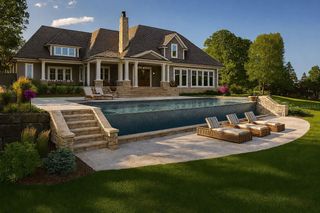
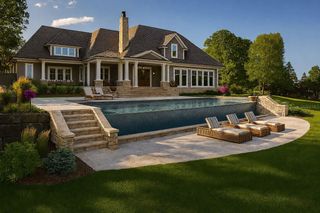
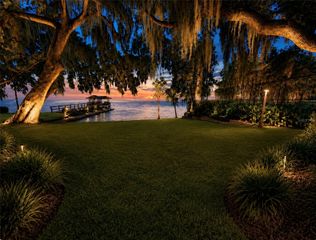
Are you ready to live the ultimate Florida lifestyle? Do you enjoy watersports and spending time on the lake, or swimming in your own private pool, in between playing basketball & pickleball on your own court? Well if you answered yes to any of those questions, 12128 Lakeshore Drive in Clermont is one home that you will not want to scroll past. Perched upon the iconic Lakeshore Drive in Clermont, this unique estate property offers more than one can imagine, and will check more boxes than you even knew you had. Once you've walked up your 125' pavered driveway and are nearing the entry, you can really start to appreciate the exquisite views of Lake Minnehaha, and all that this home has to offer. Across the threshold into the main home, you'll find floor to ceiling windows that set the backdrop for family get-togethers and holiday dinners, along with an abundance of natural light beaming in from every corner. Two generously sized secondary bedrooms (each with their own en-suite bathrooms) are located on the west side of the home, while your new primary suite is located in the back of the home for extra privacy. Not only does this primary bedroom have its own direct access to your private pool, but it also has two separate bathrooms, making it extremely convenient when starting the day. An open kitchen with a SUB ZERO refrigerator, two sinks and granite countertops for as far as the eye can see make it even easier to be the go-to person for hosting. The views from the kitchen are just as spectacular as the lake views, and your eyes are immediately drawn to the crystal blue pool and decadent waterfall feature behind it. Need more space? How about a second dwelling behind the main home, of which has been dubbed a "clubhouse". That's right, this is 1 of 5 homes in Clermont with a built-in bunker into the hillside, with it's own full bathroom, wrap-around bar and it's own separate HVAC unit. This clubhouse would be the epitome of an entertainer's dream, and could double as a media room or even a formal guest home. Adjacent to the pool is a fully insulated and commercial-sized RV Garage/Boat Garage with hurricane panels. Beyond the clubhouse and multiple tiers of professional landscaping awaits a covered pavilion, where you can enjoy watching a game of basketball or pickleball, or even a morning cappuccino. > 160 FEET OF LAKE FRONTAGE ON LAKE MINNEHAHA | WHOLE HOME GENERATOR | SUMMER KITCHEN | NEW ROOF IN 2024 | HVAC IN MAIN HOME IN 2020 | NEW POOL PUMP & POOL RESURFACED WITH PEBBLE TEC IN 2021 | 125' FEET OF PAVERS ON DRIVEWAY | CUSTOM WATERFALL ON POOL DECK | NEW SEPTIC TANK & DRAINFIELD IN 2019 | WHOLE HOME WATER FILTRATION SYSTEM IN 2023 | APPROXIMATELY $600,000 IN ENHANCEMENTS OVER THE PAST SEVERAL YEARS < Please see attached list of itemized updates. Don't you deserve to finally live your best Florida life here?
- Listing Status:
- Active
- Date Added:
- June 17, 2026
- Data Last Updated:
- September 28, 2026 at 9:21PM
- Listing Office:
- RE/MAX PRIME PROPERTIES : 407-347-4512
- Listing Agent:
- Steven Horner : 321-226-8499
- Contact:
- 407-347-4512
- MLS ID:
- O6409257

- General: Basketball CourtFire PitHurricane ShuttersOutdoor GrillOutdoor KitchenRain GuttersRV HookupStorage
- Other Structures: Boat HouseGazeboOutdoor KitchenStorageTennis Court(s)WorkshopEnclosedPorchDeckScreenedPatio
- Pool: Child Safety FenceIn GroundPool SweepScreen Enclosure
- Parking: BoatCircular DrivewayDrivewayGarage Door OpenerOtherOversizedRV GarageRV Access/Parking
- Roofing: MetalOther
- Windows: BlindsThermal Windows
- General: BlockStuccoOneSlab
- Road/Access: Paved
- Originating MLS: Stellar MLS
- County: Lake
- Zoning: RFROM SE COR OF SEC RUN W ALONG S LINE 1788.65 FTN 00DEG 01MIN 01SEC W 405.51 FTN 36DEG 24MIN 39SEC W 438.97 FTS 53DEG W 300 FT FOR POBCONT S 53DEG W 139.50 FTN 36DEG 21MIN W TO LAKENELY ALONG LAKE 139.50 FTS 36DEG 21MIN E TO POBRETURN TO P31-22-26-000400001100
- View: Water
- Utilities: BB/HS Internet AvailableCable AvailableCable Connected
- Water: Public
- Sewer: Septic Tank
- Source: Stellar MLS
- Ownership: Fee Simple
This listing courtesy of Steven Horner , RE/MAX PRIME PROPERTIES
Monthly Payment
- Principal & Interest $
- Property Taxes $
- Home Insurance $
- VA Funding Fee $