16424 LAKESHORE DRIVE, Minneola, FL 34715
- 4 beds |
- 4 baths |
- 3,501 sqft
 Single-Family Home
  Built in 2026
  1.02acre lot
 2 car garage
  $571/sqft
  Listed 28 days ago
Property Description
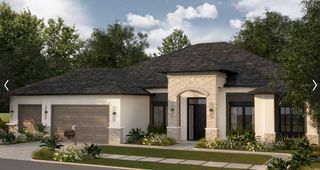
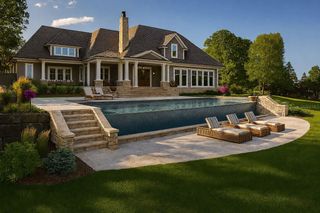
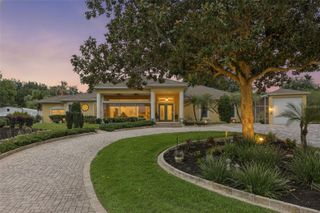
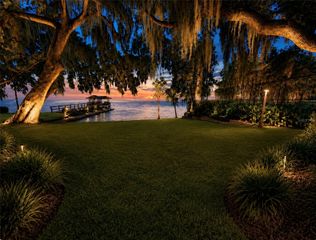
Pre-Construction. To be built. Luxury. Waterfront. Custom Built. Designed for the way your family lives and entertains. Trilogy Homes brings exceptional craftsmanship and quality to this stunning custom-built residence, nestled on a private acre, along the shores of one of Clermont’s largest and sought after lakes. With 5,200 total square foot and 3,500 square-foot living this beautifully designed four bedroom three and a half bath home offers the rare opportunity to select your finishes to make it truly your own. Positioned to the West, your new home will offer breathtaking lake views and spectacular sunsets, creating a beautiful backdrop to everyday living. Private front and rear porches, a paver driveway, an oversized 3 car garage add to the home’s impressive curb appeal. Step through the elegant foyer into a gallery that opens to an incredible open concept floor plan. The great room features stunning volume ceilings accented by wood-style beams and flows seamlessly to the expansive screened in pool, and spa making this home ideal for relaxed living and entertainment. The gourmet kitchen is designed to impress, featuring gorgeous quartz countertops, top of the line appliances, oversized island, a huge walk-in hidden pantry. Whether preparing a casual meal or entertaining guests, this kitchen provides both style and functionality. The expansive primary suite is a private retreat, complete with coffered ceilings. The Luxurious bath features a walk-in shower with multiple heads, a relaxing soaking tub and his and her vanities. An imminence walk in closet conveniently connects to the adjoining laundry room. Additional bedrooms, office and game room are conveniently located on the main floor and feature high ceilings and generous walk-in closets. Trilogy Homes offers his extraordinary property and opportunity to customize your finishes for a truly special lifestyle.
- Listing Status:
- Active
- Date Added:
- August 31, 2026
- Data Last Updated:
- September 28, 2026 at 8:21PM
- Listing Office:
- DW&CO. REAL ESTATE, LLC : 352-460-8538
- Listing Agent:
- Andrea Edgington : 352-250-8916
- Contact:
- 352-460-8538
- MLS ID:
- G5117017

- General: In Ground
- Pool: Gunite
- Roofing: Shingle
- General: BlockOneSlab
- Road/Access: Asphalt
- Originating MLS: Stellar MLS
- County: Lake
- Zoning: R-3LEE'S VILLA FROM NE COR OF SUB RUN W ALONG N LINE OF SAID SUB 545.28 FT FOR POB CONT W ALONG SAID N LINE 131.43 FT S 46-39-0 W 440 FT TO A POINT AT THE WATERS OF LAKE MINNEOLA & PT A BEG AGAIN AT POB RUN S 46-31-0 E 7.81 FT S 46-42-37 W 214.78 FT S 4 4-37-43 W 310 FT TO A POINT AT WATERS OF LAKE MINNEOLA NW'LY ALONG SAID WATERS OF LAKE 106 FT TO PT A--LESS RD R/W--PB 11 PG 76 ORB 6435 PG 2612-22-25-0100-000-00011
- Utilities: Cable AvailableElectricity ConnectedWater Connected
- Water: Well
- Sewer: Septic Tank
- Source: Stellar MLS
- Ownership: Fee Simple
This listing courtesy of Andrea Edgington , DW&CO. REAL ESTATE, LLC
Monthly Payment
- Principal & Interest $
- Property Taxes $
- Home Insurance $
- VA Funding Fee $