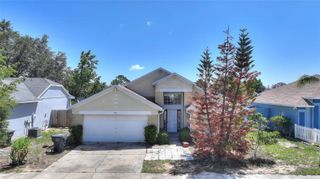
1218 WHITEWOOD WAY, Clermont, FL 34714
- 3 beds |
- 2 baths |
- 1,849 sqft
 Single-Family Home
  Built in 1999
  5,663sqft lot
 2 car garage
  $176/sqft
  Listed 2 months ago
Property Description
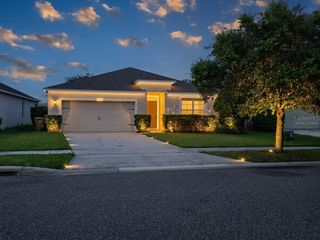
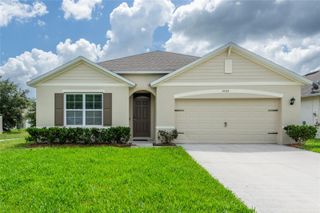
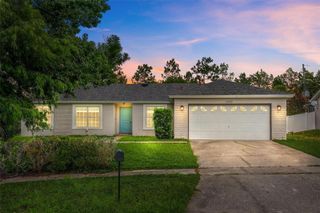
Under contract-accepting backup offers. LIVE VIRTUAL WALK THROUGH! Estate and probate opportunity in Clermont offering strong upside potential for investors or buyers looking to renovate and add value. This property is being sold as part of an estate with motivated heirs seeking a straightforward and efficient sale. Home requires updates and is priced accordingly to reflect current condition. Located in an established residential community with convenient access to schools, shopping, dining, major highways, and area attractions. Ideal for cash buyers, renovation loan buyers, or investors seeking a fix and flip or long-term rental opportunity. Property offers excellent potential for equity growth with the right improvements. Major updates include a newer roof (2018) and AC (2020), providing peace of mind on big-ticket items. Inside, the home is clean and functional with great bones, ready for cosmetic updates including kitchen, baths, flooring, and finishes. The bathrooms are split in locations, giving all privacy! Step outside to a highly desirable SOUTH-FACING POOL, ALLOWING FOR ALL-DAY SUN EXPOSURE, while the covered lanai offers the perfect shaded retreat when you’re ready to relax out of the heat. The fenced yard provides added privacy. Don’t miss this opportunity to transform a spacious home into something truly special—schedule your showing today!
- Listing Status:
- Pending
- Date Added:
- April 29, 2026
- Data Last Updated:
- July 27, 2026 at 7:24AM
- Listing Office:
- REAL BROKER, LLC : 855-450-0442
- Listing Agent:
- Liz Wilson : 863-557-6135
- MLS ID:
- O6403300

- General: Ceiling Fans(s)Open FloorplanSolid Surface CountersSolid Wood CabinetsSplit Bedroom
- Rooms: Breakfast Room SeparateFormal Dining Room SeparateFormal Living Room SeparateInside Utility
- Appliances: DishwasherDisposalDryerElectric Water HeaterMicrowaveRangeRefrigeratorWasher
- Laundry: In Garage
- Flooring: CarpetCeramic TileLaminate
- A/C: Central Air
- Heating: Central
- General: LightingSidewalkSliding DoorsSprinkler MeteredIn Ground
- Style: ContemporaryFlorida
- Other Structures: DeckScreenedCovered
- Pool: GuniteIn GroundLightingScreen Enclosure
- Parking: DrivewayGarage Door Opener
- Roofing: Shingle
- Windows: Blinds
- General: BlockStuccoOneSlab
- Road/Access: Paved
- HOA Amenities: Pool229.0Annually
- Originating MLS: Stellar MLS
- County: Lake
- Zoning: PUDWOODRIDGE PHASE II SUB LOT 98 PB 37 PGS 14-16 ORB 4529 PG 72226-24-26-2405-000-09800
- View: Pool
- Fencing: Wood
- Utilities: Cable ConnectedElectricity ConnectedSprinkler MeterSprinkler Recycled
- Water: Public
- Sewer: Public Sewer
- Source: Stellar MLS
- Ownership: Fee Simple
This listing courtesy of Liz Wilson , REAL BROKER, LLC
Monthly Payment
- Principal & Interest $
- Property Taxes $
- Home Insurance $
- VA Funding Fee $

 New - 3 days ago