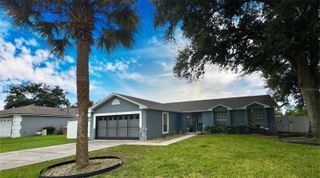
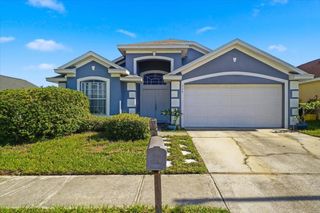
2328 CLEMENTINE TRAIL, Clermont, FL 34714
- 3 beds |
- 2 baths |
- 1,638 sqft
 Single-Family Home
  Built in 1993
  0.32acre lot
 2 car garage
  $223/sqft
  Listed 9 days ago
Property Description
Welcome home to this beautifully updated 4-bedroom, 2-bath residence offering 1,638 square feet of heated living space in the HIGHLY desirable Greater Groves community in South Clermont. Nestled on a quiet cul-de-sac, this move-in-ready home features fresh interior paint, luxury vinyl plank flooring throughout, elegant granite countertops, rich Dark Walnut cabinetry, and a full suite of stainless steel appliances, creating a stylish and functional kitchen that's perfect for everyday living and entertaining. Enjoy peace of mind with a new roof installed in 2025. The spacious split floor plan flows seamlessly to an impressive 32' x 11' screened and covered lanai, providing the perfect outdoor retreat for relaxing or hosting guests. The fully fenced backyard backs to conservation, offering exceptional privacy with no rear neighbors. Greater Groves offers outstanding community amenities, including a community pool, tennis and pickleball courts, a playground, and a basketball court, all with a low HOA. The community also allows both short-term and long-term rentals, making this property an excellent opportunity as a primary residence, vacation home, or investment property. Additional highlights include a 2-car garage and a prime location just 1 mile from Publix for everyday convenience and only 11 miles from Walt Disney World, with easy access to shopping, dining, major roadways, and Central Florida's world-famous theme parks. Zoned for top-rated schools, this exceptional home combines modern upgrades, outdoor living, outstanding community amenities, and an unbeatable location. Don't miss this incredible opportunity—schedule your private showing today!
- Listing Status:
- Active
- Date Added:
- July 17, 2026
- Data Last Updated:
- July 26, 2026 at 11:23PM
- Listing Office:
- EXPERT REAL ESTATE ADVISORS : 352-577-5201
- Listing Agent:
- Eddy Workinger, Jr. : 352-217-1073
- MLS ID:
- G5115044

- General: Rain GuttersSidewalkSliding Doors
- Style: CustomTraditional
- Other Structures: PorchRear PorchScreenedPatio
- Roofing: Shingle
- Windows: Blinds
- General: BlockStuccoOneSlab
- Road/Access: AsphaltPaved
- HOA Amenities: Pickleball Court(s)PlaygroundPoolPoolEscrow Reserves FundMaintenance GroundsMaintenance550.0Annually
- Originating MLS: Stellar MLS
- County: Lake
- Zoning: PUDGREATER GROVES PHASE 2 LOT 273 PB 33 PGS 47-48 ORB 5348 PG 78822-24-26-0825-000-27300
- View: Park/Greenbelt
- Fencing: FencedOther
- Utilities: Electricity ConnectedNatural Gas ConnectedWater Connected
- Water: Public
- Sewer: Public Sewer
- Source: Stellar MLS
- Ownership: Fee Simple
This listing courtesy of Eddy Workinger, Jr. , EXPERT REAL ESTATE ADVISORS
Monthly Payment
- Principal & Interest $
- Property Taxes $
- Home Insurance $
- VA Funding Fee $

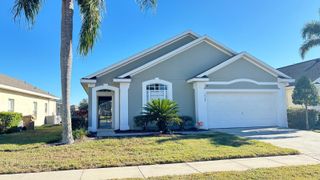
 New - 2 days ago