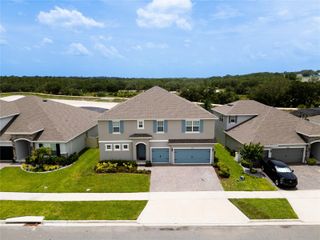
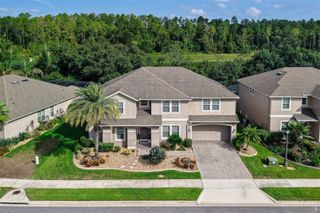
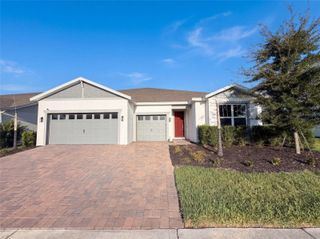
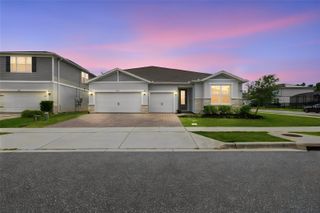
12634 VALENCIA DRIVE, Clermont, FL 34711
- 5 beds |
- 5 baths |
- 5,194 sqft
 Single-Family Home
  Built in 1989
  0.54acre lot
 2 car garage
  $173/sqft
  Listed 24 days ago
Property Description
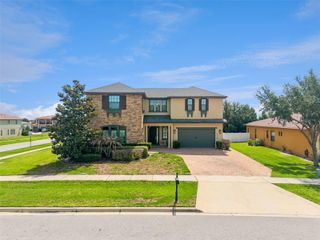
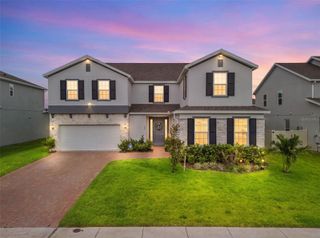
Looking for that large generational home that truly has it all? Look no further! Located in the heart of Clermont, this one-of-a-kind home offers the perfect blend of space, privacy, and exceptional entertaining areas. Featuring 5 bedrooms, 3 full bathrooms, and 2 half bathrooms, this home includes a spacious mother-in-law suite with a private entrance and living space, making it ideal for multigenerational living or accommodating guests. The primary suite is conveniently located just off the pool area and features his-and-hers closets and a completely remodeled bathroom with dual vanities and a spacious walk-in shower. Upon entering, you're welcomed by a grand foyer that flows into a custom full bar, gorgeous great room, and an expansive gourmet kitchen designed for entertaining and large gatherings. The dedicated office features custom built-ins, while durable LVP flooring throughout makes everyday living and maintenance a breeze. Step outside and discover your own private oasis. The expansive saltwater pool and spa area is perfect for relaxing or entertaining, complete with a large covered outdoor shower, tiki hut and plenty of deck space along with multiple porches for enjoying Florida's beautiful weather. A spacious circular paver driveway provides plenty of parking for family and guests, while the surrounding privacy creates a peaceful retreat. Located in the desirable Westview Terrace community, just off Anderson Hill Road, you'll enjoy a convenient Clermont location close to shopping, dining, entertainment, and more—all with an extremely low HOA of just $150 annually. This is truly a rare find with room for everyone and incredible potential. The seller is installing a new roof September 2026. Plus, when you use our preferred lender, the lender will contribute 1% toward the buyer's closing costs. Homes like this don't come along often—come see everything this exceptional Clermont property has to offer!
- Listing Status:
- Active
- Date Added:
- September 4, 2026
- Data Last Updated:
- September 28, 2026 at 3:21PM
- Listing Office:
- ALL REAL ESTATE & INVESTMENTS : 407-917-8206
- Listing Agent:
- Patti-Jo Jungreis : 352-874-8909
- Contact:
- 407-917-8206
- MLS ID:
- O6436842

- General: BalconyLightingOutdoor ShowerPrivate MailboxRain GuttersSprinkler MeteredIn Ground
- Style: Contemporary
- Other Structures: PorchDeckRear PorchScreenedSide PorchCovered
- Pool: GuniteIn GroundLightingOutside Bath AccessSalt WaterScreen Enclosure
- Parking: Circular DrivewayDrivewayGarage Door Opener
- Roofing: Shingle
- Windows: BlindsDrapesWindow Treatments
- General: BlockStoneStuccoMulti/SplitSlabStem Wall
- Road/Access: Paved
- HOA Amenities: 150.0Annually
- Originating MLS: Stellar MLS
- County: Lake
- Zoning: R-3WESTVIEW TERRACE LOT 13 PB 25 PG 25 ORB 3674 PG 1796 ORB 5084 PG 117831-22-26-0900-000-01300
- View: Pool
- Utilities: BB/HS Internet AvailableCable AvailableCable ConnectedElectricity ConnectedFiber OpticsPhone AvailableSprinkler MeterWater Connected
- Water: Public
- Sewer: Septic Tank
- Source: Stellar MLS
- Ownership: Fee Simple
This listing courtesy of Patti-Jo Jungreis , ALL REAL ESTATE & INVESTMENTS
Monthly Payment
- Principal & Interest $
- Property Taxes $
- Home Insurance $
- VA Funding Fee $