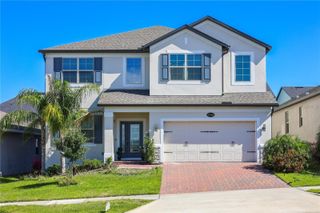
4371 RENLY LANE, Clermont, FL 34711
- 6 beds |
- 5 baths |
- 4,182 sqft
 Single-Family Home
  Built in 2022
  7,841sqft lot
 3 car garage
  $178/sqft
  Listed 19 days ago
Property Description
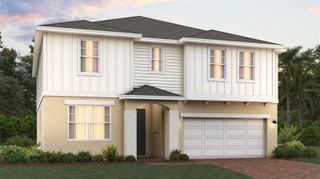
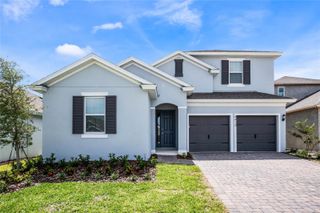
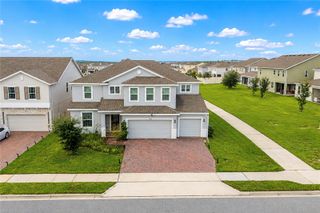
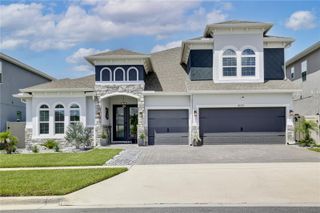
Welcome to 4371 Renly Lane — a spacious 6-bedroom, 4.5-bathroom home built in 2022, offering 4,170 square feet of comfort, function and privacy. The first-floor primary suite is generously sized, and every bedroom in this floor plan is noticeably larger than what you’ll find in most comparable homes in the area — real space for the whole family. The gourmet kitchen features an oversized island that seats 6 to 8, ideal for entertaining and everyday living. Upstairs, a large loft with a wet bar, including sink, cabinetry and space for a mini fridge, offers endless possibilities: a second living area, a home theater, an additional bedroom, or a combination of all three. A large office can easily be converted into a seventh bedroom, and an oversized hallway closet adds valuable storage. The three-car garage completes the layout. Situated on a generous lot with no rear neighbors, the home backs up to a dry pond, providing open views, added tranquility and stunning sunsets every evening. The expansive backyard offers great potential for building a private pool and a summer kitchen. Located in a well-maintained community with a walking trail, and a swimming pool and internet included in the HOA fee, and no CDD, a rare advantage among Clermont’s newer communities. Don’t miss this opportunity to own a beautifully located and versatile home in Clermont!
- Listing Status:
- Active
- Date Added:
- September 9, 2026
- Data Last Updated:
- September 28, 2026 at 2:22PM
- Listing Office:
- FLORIDA CONNEXION PROPERTIES : 407-574-2636
- Listing Agent:
- Helena Pinto : 407-304-0607
- Contact:
- 407-574-2636
- MLS ID:
- O6438799

- Other Structures: Covered
- Roofing: Shingle
- Windows: Blinds
- General: BlockTwo
- Road/Access: Asphalt
- HOA Amenities: Trail(s)Internet431.0Quarterly
- Originating MLS: Stellar MLS
- County: Lake
- Zoning: HARTWOOD LANDING PB 75 PG 22-32 LOT 29 ORB 6002 PG 216909-23-26-0100-000-02900
- Utilities: BB/HS Internet AvailablePublic
- Water: Public
- Sewer: Public Sewer
- Source: Stellar MLS
- Ownership: Fee Simple
This listing courtesy of Helena Pinto , FLORIDA CONNEXION PROPERTIES
Monthly Payment
- Principal & Interest $
- Property Taxes $
- Home Insurance $
- VA Funding Fee $