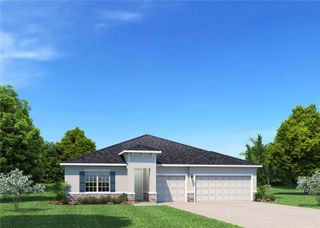
12830 SCOTTISH PINE LANE, Clermont, FL 34711
- 4 beds |
- 3 baths |
- 2,680 sqft
 Single-Family Home
  Built in 2000
  0.25acre lot
 3 car garage
  $243/sqft
  Listed 1 month ago
Property Description
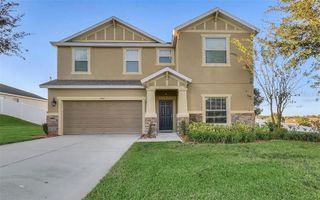
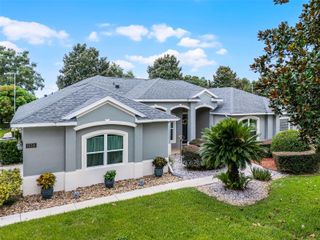
With 2,680 sq. ft. of living space, the home feels warm and inviting thanks to fresh interior/exterior paint and brand-new flooring throughout. The kitchen is a standout, featuring granite countertops, black stainless steel LG appliances (including a double oven and brand-new refrigerator), and soft-close drawers. Accessibility is a key highlight here: zero-entry features abound, with all steps eliminated from the front porch, pool patio, and garage, plus a paved walkway connecting the driveway to the backyard. Major updates provide total peace of mind, including a 2018 roof and a 2022 four-zone A/C system. Double-pane windows and plantation shutters keep energy costs down, while an electric fireplace and reverse osmosis water system add everyday comfort. Situated on a fenced corner lot, the outdoor space features a large lanai and a screened-in pool with a fountain. Inside, you'll find a functional 3-way split floor plan, widened doorways, and a dedicated laundry sink. Located just minutes from schools, shopping, and dining, this home perfectly blends high-end upgrades with the best of the Clermont lifestyle!
- Listing Status:
- Pending
- Date Added:
- April 2, 2026
- Data Last Updated:
- May 25, 2026 at 10:23PM
- Listing Office:
- CENTURY 21 HANCOCK : 352-708-5650
- Listing Agent:
- Matthew Mobley : 407-267-2312
- MLS ID:
- G5110405

- General: Built-in FeaturesCathedral Ceiling(s)Ceiling Fans(s)Eat-in KitchenKitchen/Family Room ComboPrimary Bedroom Main FloorSplit BedroomStone CountersThermostatTray Ceiling(s)Walk-In Closet(s)Window Treatments
- Rooms: Family RoomFormal Dining Room SeparateFormal Living Room SeparateInside Utility
- Appliances: DishwasherDisposalGas Water HeaterMicrowaveRangeRefrigeratorWater Filtration System
- Laundry: Laundry Room
- Flooring: Ceramic TileLaminate
- A/C: Central Air
- Heating: CentralNatural Gas
- Fireplace: ElectricFamily RoomInsertNon Wood BurningFireplace
- Disability Feature: Accessible EntranceAccessible Full BathGrip-Accessible Features
- General: French DoorsPrivate MailboxSidewalk
- Style: Contemporary
- Other Structures: PorchDeckScreenedPatio
- Pool: GuniteIn GroundScreen Enclosure
- Parking: DrivewayGarage Door OpenerOversized
- Roofing: Shingle
- General: BlockStuccoOneSlab
- Road/Access: AsphaltPaved
- HOA Amenities: ParkPlaygroundTennis Court(s)700.0Annually
- Originating MLS: Stellar MLS
- County: Lake
- Zoning: RESGREATER PINES PHASE II SUB LOT 273 PB 36 PGS 18-19 ORB 1919 PG 012428-22-26-070500027300
- Fencing: Vinyl
- Utilities: BB/HS Internet AvailableCable AvailableElectricity ConnectedNatural Gas ConnectedWater Connected
- Water: Public
- Sewer: Septic Tank
- Source: Stellar MLS
- Ownership: Fee Simple
This listing courtesy of Matthew Mobley , CENTURY 21 HANCOCK
Monthly Payment
- Principal & Interest $
- Property Taxes $
- Home Insurance $
- VA Funding Fee $

 New - 3 days ago