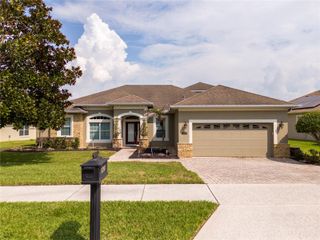
1325 BLARNEY STREET, Clermont, FL 34715
- 4 beds |
- 3 baths |
- 2,926 sqft
 Single-Family Home
  Built in 2023
  8,276sqft lot
 3 car garage
  $222/sqft
  Listed 7 days ago
Property Description
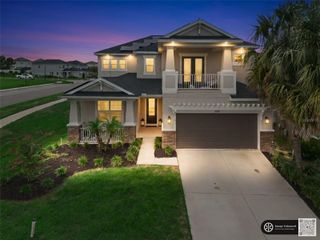
Move-in ready and designed for comfortable Florida living, this exceptional Brentwood floor plan offers 4 bedrooms, 3 full bathrooms, a private study/den, and a spacious 3-car garage. The thoughtfully designed three-way split layout provides privacy for the primary suite and secondary bedrooms. At the heart of the home, an oversized great room with elegant coffered ceilings opens to a covered rear lanai, creating an inviting space for everyday living and entertaining. The gourmet kitchen features quartz countertops, double wall ovens, a cooktop, stainless steel appliances, a farmhouse sink, tile backsplash, and a large walk-in pantry. The spacious primary suite includes a spa-inspired bathroom with dual adult-height vanities, upgraded tile flooring, a frameless glass shower with rainfall showerhead, a separate soaking tub, and an oversized walk-in closet. Generously sized secondary bedrooms provide flexibility for family, guests, or a home office, with several offering walk-in closets. Located in the desirable Ardmore Reserve community near schools, shopping, dining, and major Central Florida roadways, this beautifully appointed home combines space, style, and convenience. Schedule your private showing today!
- Listing Status:
- Active
- Date Added:
- August 6, 2026
- Data Last Updated:
- August 13, 2026 at 5:21PM
- Listing Office:
- MOBED REALTY, P.A. : 352-223-4884
- Listing Agent:
- Ariya Mobed : 352-223-4884
- Contact:
- 352-223-4884
- MLS ID:
- G5116161

- General: Sidewalk
- Other Structures: Covered
- Parking: CoveredGarage Door OpenerGround Level
- Roofing: Shingle
- General: BlockStuccoOneSlab
- Road/Access: Paved
- HOA Amenities: 221.5Quarterly
- Originating MLS: Stellar MLS
- County: Lake
- Zoning: ARDMORE RESERVE PHASE I A REPLAT PB 67 PG 38-40 LOT 41 ORB 6273 PG 243508-22-26-0300-000-04100
- Utilities: Electricity AvailableElectricity ConnectedPublic
- Water: Public
- Sewer: Public Sewer
- Source: Stellar MLS
- Ownership: Fee Simple
This listing courtesy of Ariya Mobed , MOBED REALTY, P.A.
Monthly Payment
- Principal & Interest $
- Property Taxes $
- Home Insurance $
- VA Funding Fee $

 New - 1 day ago