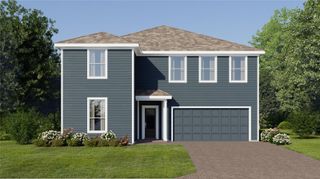
2739 PLUME ROAD, Clermont, FL 34711
- 5 beds |
- 4 baths |
- 3,481 sqft
 Single-Family Home
  Built in 2022
  8,712sqft lot
 2 car garage
  $205/sqft
  Listed 6 days ago
Property Description
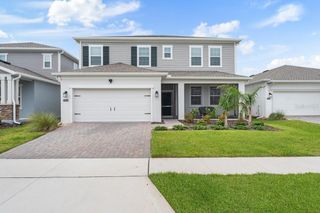
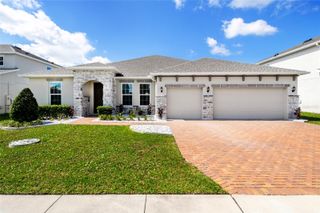
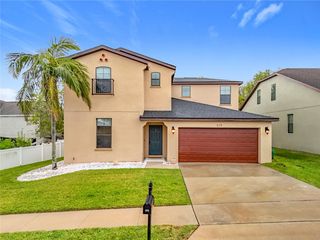
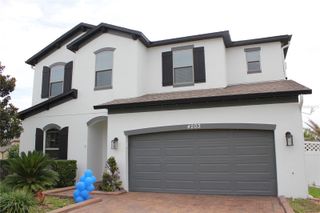
**STUNNING 5-BEDROOM, 4-BATHROOM CORNER-LOT HOME IN A HIGHLY DESIRED COMMUNITY!** Welcome home to this beautifully upgraded and thoughtfully designed residence offering exceptional space, style, and functionality throughout. Situated on a desirable corner lot, this impressive home features **5 bedrooms and 4 full bathrooms**, with upgrades and elegant finishes throughout. The first floor offers a **private bedroom and full bathroom**, making it ideal for guests, multigenerational living, or a convenient home retreat. A dedicated **home office with French doors** provides the perfect space for working from home, studying, or creating a private workspace. The separate dining room is perfect for entertaining and enjoying memorable meals with family and friends. At the heart of the home is the **gorgeous, spacious kitchen**, featuring plenty of cabinetry, generous counter space, and an inviting layout that opens beautifully into the main living areas. Large **sliding glass doors** lead to a spacious **screened-in patio**, creating an ideal indoor-outdoor living space for relaxing or entertaining. Upstairs, you'll find four additional bedrooms and three full bathrooms, along with a large loft area offering even more flexible living space. The expansive primary suite provides a private retreat and features access to a balcony, perfect for enjoying your morning coffee or unwinding at the end of the day. Additional highlights include **beautiful upgraded flooring throughout, upgraded light fixtures and finishes, a spacious 2-car garage, leased solar panels, and a whole-house generator** for added peace of mind. Location is everything, and this home delivers! Located **directly across the street from the community pool**, you'll have convenient access to one of the neighborhood's most desirable amenities. With its impressive floor plan, extensive upgrades, corner-lot location, and highly sought-after community, this home offers an incredible opportunity at this price. **Come take a look—you won't want to miss this one!**
- Listing Status:
- Active
- Date Added:
- August 7, 2026
- Data Last Updated:
- August 13, 2026 at 5:21PM
- Listing Office:
- REAL ESTATE HOUSE FL INC : 407-484-0005
- Listing Agent:
- Brooke Williams : 435-590-8379
- Contact:
- 407-484-0005
- MLS ID:
- O6431290

- General: BalconySliding Doors
- Style: Craftsman
- Other Structures: PorchRear PorchScreenedPatioCovered
- Roofing: Shingle
- General: StuccoTwoSlab
- Road/Access: AsphaltPaved
- HOA Amenities: ParkPlaygroundPool106.64Monthly
- Originating MLS: Stellar MLS
- County: Lake
- Zoning: CRESTVIEW PHASE II PB 72 PG 61-64 LOT 209 ORB 5966 PG 179234-22-26-0101-000-20900
- Utilities: Cable AvailableCable ConnectedElectricity AvailableElectricity Connected
- Water: Public
- Sewer: Public Sewer
- Source: Stellar MLS
- Ownership: Fee Simple
This listing courtesy of Brooke Williams , REAL ESTATE HOUSE FL INC
Monthly Payment
- Principal & Interest $
- Property Taxes $
- Home Insurance $
- VA Funding Fee $

 New - 1 day ago