4203 CAPLOCK STREET, Clermont, FL 34711
- 4 beds |
- 4 baths |
- 3,319 sqft
 Single-Family Home
  Built in 2017
  0.28acre lot
 2 car garage
  $217/sqft
  Listed 8 days ago
Property Description
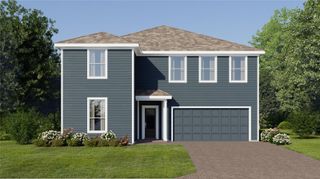
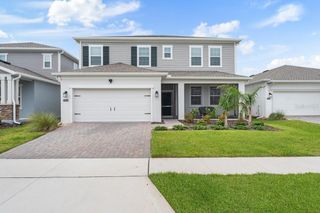
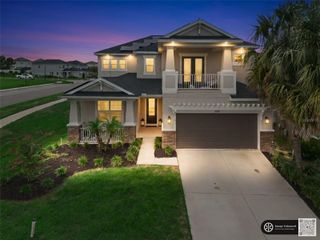
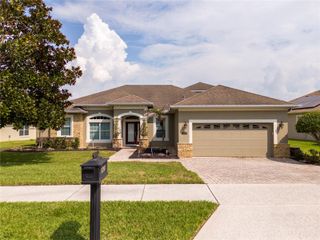
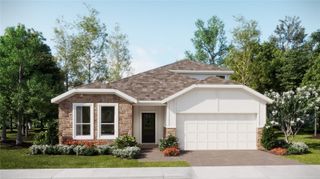
Experience refined Florida living in this exceptional luxury residence, perfectly positioned on a premium corner lot within the highly desirable Hunters Run community in Clermont. Thoughtfully designed with sophistication and comfort in mind, this exquisite 4-bedroom, 3-bath estate showcases elegant finishes, spacious open-concept living, and effortless indoor-outdoor entertaining. At the heart of the home is a stunning, state-of-the-art gourmet kitchen featuring premium cabinetry, high-end finishes, expansive countertops, and an inviting layout that flows seamlessly into the main living and dining areas. Whether hosting intimate gatherings or large celebrations, this home offers the perfect setting for every occasion. Step outside to your private resort-inspired backyard, where a sparkling pool, covered lanai, and custom putting green create an extraordinary outdoor retreat designed for year-round enjoyment. Every detail has been carefully curated to embrace the Florida lifestyle with luxury and relaxation at its finest. Located in the prestigious Hunters Run community, residents enjoy an impressive collection of amenities including a beautifully appointed clubhouse, resort-style swimming pool, fitness center, tennis and basketball courts, playground, and scenic walking and biking trails. A vibrant community atmosphere, excellent Lake County schools, and convenient access to shopping, dining, parks, and major highways make this one of Clermont's most sought-after neighborhoods. Adding even greater value, the new direct route to Disney currently under development will provide even easier access to Central Florida's premier attractions while enhancing long-term connectivity and convenience. This remarkable property presents a rare opportunity to own an elegant home that perfectly balances luxury, location, and lifestyle. Offered at $719,000, this is more than a home—it's a statement of exceptional living.
- Listing Status:
- Active
- Date Added:
- August 6, 2026
- Data Last Updated:
- August 13, 2026 at 4:23PM
- Listing Office:
- EXP REALTY LLC : 888-883-8509
- Listing Agent:
- Dena Huddleston : 217-870-1351
- Contact:
- 888-883-8509
- MLS ID:
- G5116108

- General: Gray Water SystemLightingMisting SystemOutdoor ShowerPrivate MailboxPrivate YardRain GuttersShade Shutter(s)Sliding DoorsSprinkler MeteredStorage
- Style: Contemporary
- Other Structures: OtherFront PorchRear PorchPatio
- Pool: Child Safety FenceChlorine FreeHeatedIn GroundLightingOutside Bath AccessPool AlarmSalt WaterTile
- Roofing: Shingle
- Windows: BlindsDouble Pane WindowsDrapesShades
- General: BlockBrickTwoBlockSlab
- Road/Access: Asphalt
- HOA Amenities: GatedSecurityMaintenance StructureMaintenance GroundsPrivate Road354.0Quarterly
- Originating MLS: Stellar MLS
- County: Lake
- Zoning: HUNTER'S RUN PHASE 3 PB 67 PG 86-88 LOT 232 ORB 5073 PG 158610-23-26-0103-000-23200
- Fencing: Vinyl
- Utilities: BB/HS Internet AvailableCable AvailableElectricity AvailableElectricity ConnectedFire HydrantNatural Gas AvailableNatural Gas Connected
- Water: None
- Sewer: Public Sewer
- Source: Stellar MLS
- Ownership: Fee Simple
This listing courtesy of Dena Huddleston , EXP REALTY LLC
Monthly Payment
- Principal & Interest $
- Property Taxes $
- Home Insurance $
- VA Funding Fee $

 New - 1 day ago