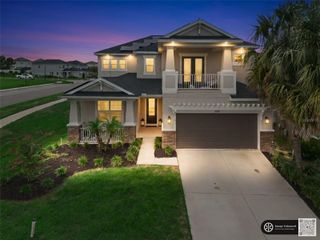
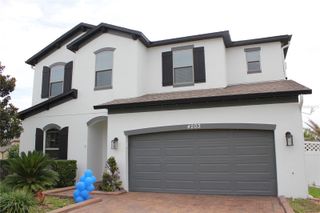
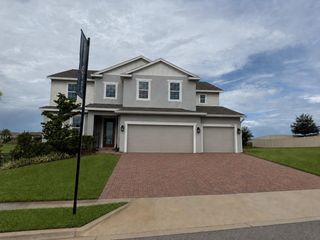
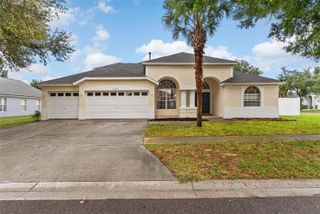
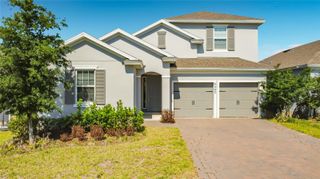
3204 ARMSTRONG AVENUE, Clermont, FL 34714
- 5 beds |
- 4 baths |
- 3,385 sqft
 Single-Family Home
  Built in 2025
  7,405sqft lot
 3 car garage
  $199/sqft
  Listed 6 days ago
Property Description
Welcome to the Independence floor plan, where space, flexibility, and thoughtful upgrades come together in a home designed for today’s lifestyle. Offering approximately 3,385 sq. ft., this impressive residence features 5 bedrooms, 3.5 bathrooms, and a bright open-concept layout connecting the family room, kitchen, and dining area, perfect for everyday living and entertaining. One of the home’s most desirable features is the private NextGen® suite, offering its own separate entrance, full kitchen, living area, washer and dryer, full bathroom, and spacious bedroom. This unique setup is ideal for multigenerational living, extended family, guests, or anyone looking for added privacy and flexibility under one roof. The home has also been thoughtfully updated, including beautiful LVP flooring installed just 6 months ago, a fully fenced backyard, ceiling fans throughout, a screened front porch and screened lanai, a remodeled downstairs bathroom, updated kitchen lighting, new faucet and cabinet hardware, and new rain gutters. With generous living spaces, modern updates, and the rare convenience of a fully equipped private suite, this home offers exceptional versatility and comfort. Whether you need room for family, guests, a private workspace, or simply more space to enjoy, this property is ready to welcome you home.
- Listing Status:
- Active
- Date Added:
- August 7, 2026
- Data Last Updated:
- August 13, 2026 at 5:21PM
- Listing Office:
- KARDOSH REALTY : 407-499-4466
- Listing Agent:
- Mileine Davis : 386-343-9650
- Contact:
- 407-499-4466
- MLS ID:
- O6431863

- General: Dog RunGardenLightingSidewalk
- Roofing: Shingle
- General: BlockBrickStuccoTwoSlab
- Road/Access: Paved
- HOA Amenities: 172.0Monthly
- Originating MLS: Stellar MLS
- County: Lake
- Zoning: WELLNESS RIDGE PHASE 1-B PB 81 PG 69-75 LOT 416 ORB 6478 PG 155322-23-26-0011-000-41600
- Utilities: Cable AvailableElectricity AvailableFiber OpticsPhone AvailableSewer Available
- Water: Private
- Sewer: Private Sewer
- Source: Stellar MLS
- Ownership: Fee Simple
This listing courtesy of Mileine Davis , KARDOSH REALTY
Monthly Payment
- Principal & Interest $
- Property Taxes $
- Home Insurance $
- VA Funding Fee $

 New - 1 day ago