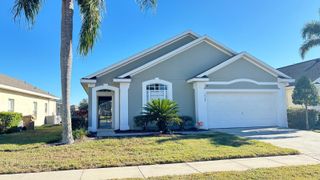
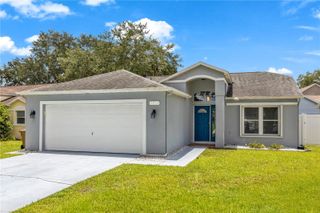
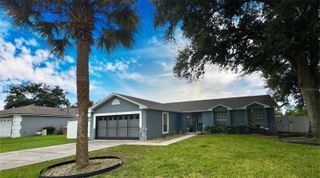
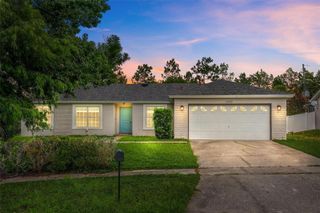
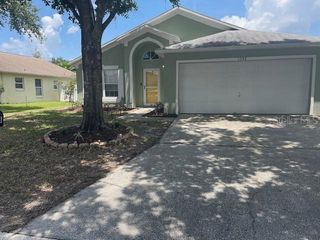
15405 MARGAUX DRIVE, Clermont, FL 34714
- 4 beds |
- 2 baths |
- 1,481 sqft
 Single-Family Home
  Built in 2000
  10,454sqft lot
 2 car garage
  $242/sqft
  Listed 17 hours ago
Property Description
Welcome to this beautifully maintained home in the Siena Ridge community! Situated on a premium conservation lot with no rear neighbors, this exceptional property offers privacy, tranquility, and picturesque natural views. Step inside to discover a bright, open split floor plan enhanced by vaulted ceilings that create a spacious and inviting atmosphere. The home features ceramic tile and laminate wood flooring throughout, providing both elegance and easy maintenance. The heart of the home is the well-appointed kitchen, complete with granite countertops, stainless steel appliances, a gas range, wood cabinets and counter space. All appliances are included, making this home truly move-in ready. The private primary suite is designed for comfort and relaxation, featuring a spacious walk-in closet and an en-suite bathroom with a walk-in shower, creating the perfect owner's retreat. This home has been thoughtfully updated with major improvements for added peace of mind, replacements including: New roof (2023) Stainless steel kitchen appliances (2023), Water heater (2025), Air conditioning system (approximately 4 years old). Enjoy Florida living at its finest on the screened-in back porch, where you can relax while overlooking the peaceful conservation area and enjoying the privacy of no rear neighbors. Ideally located just minutes from shopping, dining, schools, parks, and major highways, this home offers the perfect combination of modern updates, comfort, privacy, and convenience. Don't miss this incredible opportunity to own this charming, move-in-ready home in one of Clermont's most sought-after communities. Schedule your private showing today!
- Listing Status:
- Active
- Date Added:
- July 27, 2026
- Data Last Updated:
- July 27, 2026 at 9:23PM
- Listing Office:
- LA ROSA REALTY LLC : 321-939-3748
- Listing Agent:
- Yanett Saborido : 352-321-6340
- MLS ID:
- G5115575

- General: OtherPrivate MailboxSliding DoorsSprinkler Metered
- Style: Traditional
- Other Structures: OtherRear PorchScreenedPatio
- Parking: DrivewayGarage Door Opener
- Roofing: Shingle
- Windows: BlindsRods
- General: BlockStuccoOneBlockSlab
- Road/Access: Paved
- HOA Amenities: 115.0Quarterly
- Originating MLS: Stellar MLS
- County: Lake
- Zoning: R-4SIENA RIDGE SUB LOT 7 PB 42 PGS 58-60 ORB 6012 PG 209215-24-26-1900-000-00700
- Utilities: Electricity AvailableNatural Gas ConnectedPublicSewer AvailableSprinkler MeterWater Connected
- Water: Public
- Sewer: Public Sewer
- Source: Stellar MLS
- Ownership: Fee Simple
This listing courtesy of Yanett Saborido , LA ROSA REALTY LLC
Monthly Payment
- Principal & Interest $
- Property Taxes $
- Home Insurance $
- VA Funding Fee $

 New - 1 day ago