1596 KENNESAW DRIVE, Clermont, FL 34711
- 4 beds |
- 5 baths |
- 4,368 sqft
 Single-Family Home
  Built in 2003
  0.28acre lot
 3 car garage
  $286/sqft
  Listed 23 days ago
Property Description
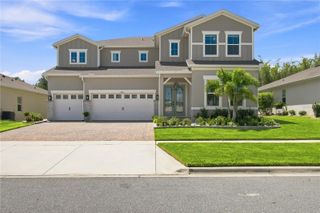
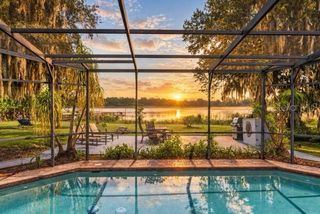
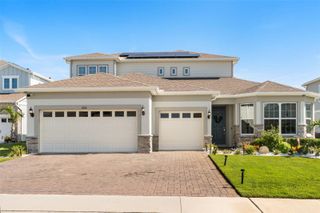
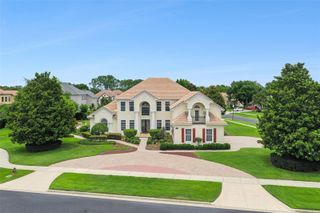
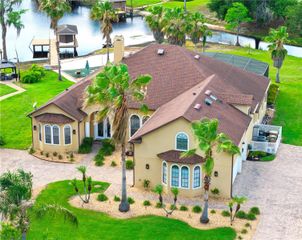
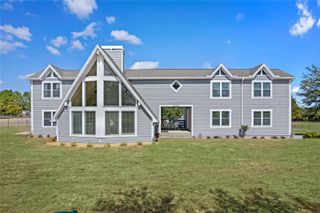
Exceptional golf course-front home in Carrington at Legends Golf & Country Club with a 2yr Home Warrnty! This meticulously maintained home has been thoughtfully enhanced inside and out & was fully inspected prior to listing, offering its next owner an impressive combination of luxury, comfort, technology, & peace of mind. The attention to detail begins before you ever step inside. New front doors & front steps were completed in 2025, while over $30,000 in professional landscaping transformed the grounds with concrete curbing, an additional irrigation zone for new trees & shrubs, & extensive up lighting. Inside, elegant wood flooring, imported chandeliers from Spain, & custom window treatments create a sophisticated atmosphere. The window treatments were crafted by a seamstress whose work has included the English Prime Minister's home at 10 Downing Street. A gas fireplace anchors the main living space, where the Natuzzi leather sofas are included with the home. The gourmet kitchen is designed to impress, featuring a WOLF gas cooktop, WOLF wall oven & microwave, BOSCH refrigerator and dishwasher, a hidden pantry, and a separate wine cellar. A self-cleaning MIELE built-in coffee system, installed in 2024 with its own dedicated water line, adds yet another elevated touch. The home also offers a separate private office and dedicated theatre room with its own A/C control for the perfect movie-night experience. New Comfort Supreme carpet was installed in the bedrooms and theatre room in 2024. Barely used reclining leather sofa and all items in the theatre room convey. Additional features include a whole-home intercom system and even a television integrated into a bathroom mirror. The saltwater, solar-heated pool was resurfaced in 2024 and includes a 10-year guarantee, with new pool tile and a new pool pump also completed. Entertain with a newer Artisan outdoor grill, Yamaha outdoor speaker system, and a 14' x 10' pergola installed with footers: designed to withstand hurricane-force winds. Most furnishings convey with the home, including the Palm Casual outdoor furniture. The extensive improvements continue behind the scenes. All three A/Cs were replaced in 2022, while a top-of-the-line 30KW, 1800-RPM home generator provides additional peace of mind and automatically exercises itself monthly. The home also features a tankless water heater, water softener, input for a Tesla charger, and a 2018 roof. Even the garage has been upgraded with custom-built cabinetry for exceptional organization and storage, while the laundry room includes a utility sink. A pool table with cues and balls also conveys, along with most of the home's furnishings. And for the automotive enthusiast, the seller's stunning 1965 Shelby Roadster replica with approximately 1,200 miles and 525 horsepower, along with the golf cart, are available for purchase separately from the home. Legends Golf & Country Club delivers the lifestyle families come to Central Florida to enjoy. This gated community offers a golf course, driving range, community swimming pool and hot tub, fitness center, and playground, with a new community restaurant planned to further enhance the Legends experience. All of this is located with convenient access to Disney World, dining, entertainment, shopping, and recreation of the greater Orlando area—while still allowing you to return home to the privacy and beauty of a gated golf-course community. This is more than a home—it is the Florida lifestyle, elevated.
- Listing Status:
- Active
- Date Added:
- September 5, 2026
- Data Last Updated:
- September 28, 2026 at 4:22PM
- Listing Office:
- OPTIMA ONE REALTY, INC. : 352-243-6784
- Listing Agent:
- Tony Stanley : 407-883-9694
- Contact:
- 352-243-6784
- MLS ID:
- G5117025

- General: LightingOutdoor GrillOutdoor KitchenSidewalk
- Pool: Child Safety FenceHeatedIn GroundSalt WaterSolar Heat
- Roofing: Shingle
- General: BlockStuccoTwoSlab
- Road/Access: Asphalt
- HOA Amenities: ClubhouseFitness CenterGatedGolf CourseParkPlaygroundPoolSpa/Hot TubTennis Court(s)Guard - 24 HourCable TVPrivate RoadRecreational Facilities45.0Monthly
- Originating MLS: Stellar MLS
- County: Lake
- Zoning: PUDCLERMONT CARRINGTON AT LEGENDS SUB LOT 22 PB 44 PG 47-48 ORB 4837 PG 22908-23-26-0505-000-02200
- View: Golf Course
- Utilities: BB/HS Internet Available
- Water: Public
- Sewer: Public Sewer
- Source: Stellar MLS
- Ownership: Fee Simple
This listing courtesy of Tony Stanley , OPTIMA ONE REALTY, INC.
Monthly Payment
- Principal & Interest $
- Property Taxes $
- Home Insurance $
- VA Funding Fee $