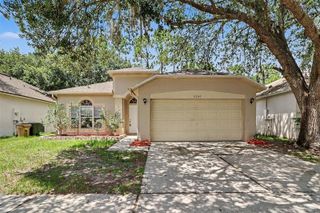
16317 SAINT AUGUSTINE STREET, Clermont, FL 34714
- 3 beds |
- 2 baths |
- 1,541 sqft
 Single-Family Home
  Built in 2013
  10,019sqft lot
 2 car garage
  $243/sqft
  Listed 1 month ago
Property Description
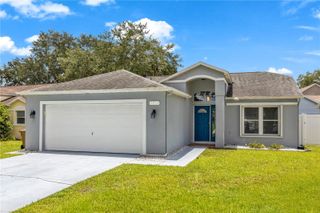
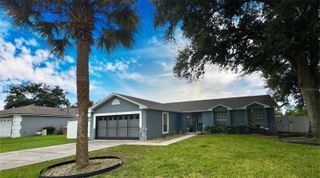
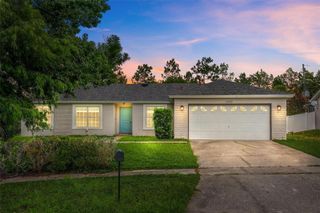
FENCED CORNER LOT, this 3-bedroom, 2-bath home offers a functional split-bedroom layout with thoughtful updates and flexible living space. New carpet installed in February 2025, adding a fresh feel to the home. Just off the entry, a versatile front room adapts easily to your needs—ideal for an office, formal dining or creative workspace. The kitchen flows naturally into the main living area and features granite countertops, stainless steel appliances, a breakfast bar, and a casual dining nook that keeps everyday living convenient. Primary suite is tucked away for privacy and has a primary bath and a spacious walk-in closet. Enjoy natural light indoors, while the screened lanai extends the living space outdoors. The fully FENCED backyard offers privacy with plenty of room for play, furry friends and/or garden. ROOF replacement completed in June 2023. COMMUNITY AMENITIES Features; A COMMUNITY POOL, Fenced PLAYGROUND, and COMMUNITY PARK. Located just minutes from Disney, this home also offers quick access to restaurants, shopping, Lake Louisa State Park, and schools. Future growth in the area adds even more appeal. The Sawgrass Bay Connector Road to Fleming Road, projected for completion in 2026, and is expected to create more roadway connectivity. The nearby Olympus development is set to introduce a dynamic mix of sports, wellness, hospitality, and entertainment destinations. A thoughtfully positioned home offering adaptable living space, everyday convenience, and promising long-term growth potential. Schedule your private tour today.
- Listing Status:
- Pending
- Date Added:
- June 1, 2026
- Data Last Updated:
- July 27, 2026 at 7:24AM
- Listing Office:
- CHARLES RUTENBERG REALTY ORLANDO : 407-622-2122
- Listing Agent:
- Rick Ojeda : 321-624-3133
- MLS ID:
- G5112997

- General: Ceiling Fans(s)Eat-in KitchenOpen FloorplanPrimary Bedroom Main FloorSplit BedroomThermostatWalk-In Closet(s)
- Rooms: Inside Utility
- Appliances: DishwasherDryerMicrowaveRangeRefrigeratorWasher
- Laundry: InsideLaundry Room
- Flooring: CarpetCeramic TileLaminate
- A/C: Central Air
- Heating: Central
- General: SidewalkSliding Doors
- Other Structures: Enclosed
- Roofing: Shingle
- General: BlockStuccoOneSlab
- Road/Access: Paved
- HOA Amenities: PlaygroundPoolPool45.0Monthly
- Originating MLS: Stellar MLS
- County: Lake
- Zoning: PUDSAWGRASS BAY PHASE 1A PB 61 PG 30-32 LOT 239 ORB 5427 PG 154414-24-26-0100-000-23900
- Fencing: Fenced
- Utilities: Public
- Water: Public
- Sewer: Public Sewer
- Source: Stellar MLS
- Ownership: Fee Simple
This listing courtesy of Rick Ojeda , CHARLES RUTENBERG REALTY ORLANDO
Monthly Payment
- Principal & Interest $
- Property Taxes $
- Home Insurance $
- VA Funding Fee $

 New - 3 days ago