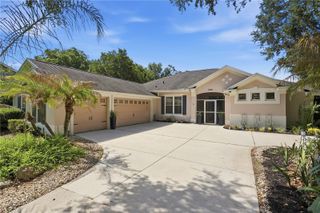
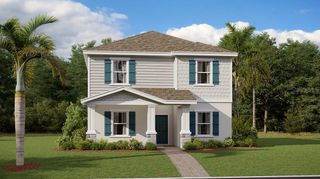
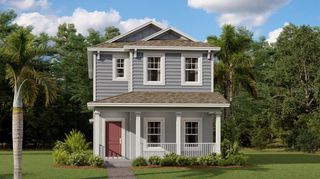
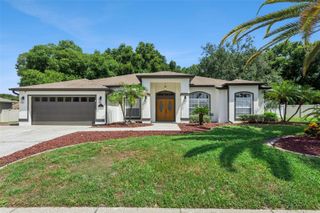
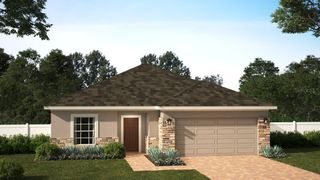
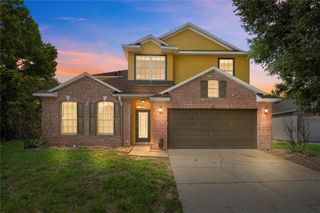
17042 CRESTMONT BOULEVARD, Clermont, FL 34711
- 5 beds |
- 3 baths |
- 2,092 sqft
 Single-Family Home
  Built in 2020
  8,276sqft lot
 2 car garage
  $258/sqft
  Listed 2 months ago
Property Description
Step into this beautiful 5 bdrms 3 bath, well-kept home in the sought-after city of Clermont that boasts rolling hills, the Clermont chain of lakes and gorgeous sunsets! This home offers the primary bdrm with tray ceiling, walk-in closet, an ensuite bathroom, double sinks, soaking tub and seamless shower stall; 3 bdrms are stacked and the 5th bdrm which can be an office/den/guest room, is towards the front with the 3rd bthrm nearby. Additional features: surround sound in the living room; security cameras and system, hall archways, TV/data outlets, floor electrical outlet in the living room; ceiling fans; gourmet kitchen with granite, pull out cabinet trays, soft close cabinets, wifi oven, trash/recycle pull out drawer; laundry sink and cabinets, programmable thermostat; quartz countertop in the bathrooms. From the subdivision, get a glimpse of Disney's fireworks from the renowned John's Lake, or see the John's Lake parade of holiday boats in December. Close to major highways, shopping and entertainment. County records states 3 berms, 2 baths only. This gem has so many more great features to pass up!!
- Listing Status:
- Active
- Date Added:
- May 23, 2026
- Data Last Updated:
- July 27, 2026 at 2:22PM
- Listing Office:
- UNITED REALTY GROUP INC : 954-450-2000
- Listing Agent:
- Sharon Stultz : 954-444-2587
- MLS ID:
- O6410101

- General: GardenRain GuttersSidewalkSliding Doors
- Other Structures: Front PorchRear PorchScreened
- Parking: DrivewayGarage Door Opener
- Roofing: Shingle
- Windows: Blinds
- General: ConcreteStuccoOneSlab
- Road/Access: Paved
- HOA Amenities: Pool450.0Semi-Annually
- Originating MLS: Stellar MLS
- County: Lake
- Zoning: RESIJOHN'S LAKE LANDING PHASE 5 PB 71 PG 73-82 LOT 86 ORB 6015 PG 189126-22-26-0208-000-08600
- View: Garden
- Fencing: Vinyl
- Utilities: BB/HS Internet AvailableCable ConnectedElectricity ConnectedSewer ConnectedSprinkler RecycledWater Connected
- Water: Public
- Sewer: Public Sewer
- Source: Stellar MLS
- Ownership: Fee Simple
This listing courtesy of Sharon Stultz , UNITED REALTY GROUP INC
Monthly Payment
- Principal & Interest $
- Property Taxes $
- Home Insurance $
- VA Funding Fee $