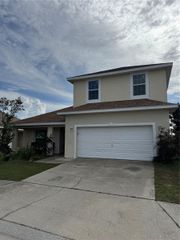
17267 SAW PALMETTO AVENUE, Clermont, FL 34711
- 5 beds |
- 3 baths |
- 2,615 sqft
 Rental
 Built in 2023
 4,792sqft lot
 2 car garage
 $1/sqft
 Listed 3 days ago
Property Description
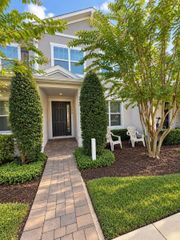
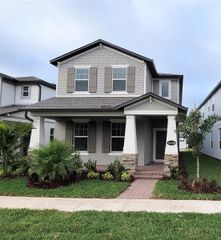
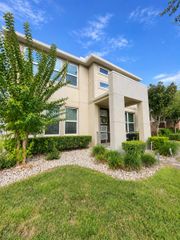
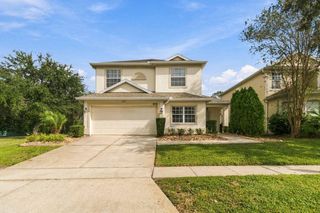
Be enchanted by this stunning home located in the gated community of Serenoa Lakes in Clermont. With a generous 2615 sqft of living space with AC, this spacious residence offers 5 bedrooms, including a beautiful master suite with a pond and forest view. With 3 full bathrooms, including one on the first floor, this home is designed for maximum comfort and convenience. The open floor plan seamlessly integrates all the living spaces, providing a sense of spaciousness. You'll also have a 2-car garage for added convenience. In the backyard, a cozy extended lanai provides access to the lawn and pond, offering relaxing moments for the whole family and a perfect space for children to play. The Serenoa Lakes community offers a range of exclusive amenities. Enjoy a deck by a stunning lake, perfect for unwinding and enjoying the view. Additionally, residents have access to a full-fledged Club House, featuring a huge swimming pool with a gradual entrance, ideal for family fun, as well as semi-Olympic-sized swimming lanes. The little ones will be delighted with the wet playground, while adults can enjoy the party and meeting room equipped with a kitchen. The community also offers a playground, a walking trail, and a breathtaking fitness center. Don't miss the opportunity to live in this wonderful home within a community filled with convenience and comfort. Schedule a visit today and start enjoying a life full of special moments!
- Listing Status:
- Active
- Date Added:
- November 19, 2026
- Data Last Updated:
- November 22, 2026 at 7:23PM
- Listing Office:
- WRA BUSINESS & REAL ESTATE : 407-512-1008
- Listing Agent:
- Daniel Pavel : 407-747-3408
- Contact:
- 407-512-1008
- MLS ID:
- O6455513

- General: LightingRain GuttersSidewalk
- Other Structures: EnclosedFront PorchPatioCovered
- Parking: DrivewayGarage Door Opener
- Windows: BlindsDouble Pane WindowsENERGY STAR Qualified WindowsStorm Window(s)Window Treatments
- General: Two
- Road/Access: AsphaltPaved
- Originating MLS: Stellar MLS
- County: Lake
- Zoning: 24-24-26-0011-000-10700
- View: Trees/WoodsWater
- Utilities: Cable AvailableElectricity ConnectedFire HydrantPhone AvailablePublicSewer ConnectedSprinkler RecycledUnderground UtilitiesWater Connected
- Water: Public
- Sewer: Public Sewer
- Source: Stellar MLS
This listing courtesy of Daniel Pavel , WRA BUSINESS & REAL ESTATE
 New - 1 day ago