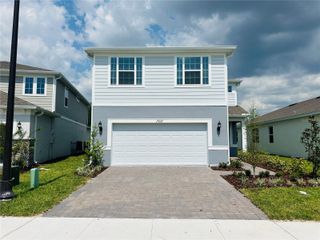
16185 TALIESIN STREET, Winter Garden, FL 34787
- 4 beds |
- 3 baths |
- 2,372 sqft
 Rental
 Built in 2020
 6,534sqft lot
 2 car garage
 $1/sqft
 Listed 3 days ago
Property Description
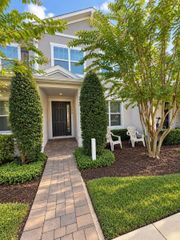
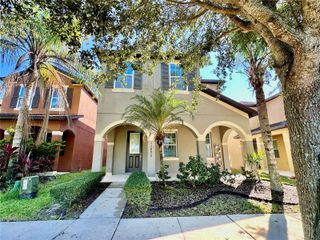
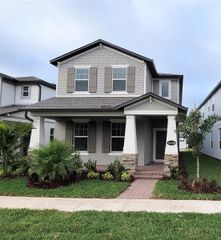
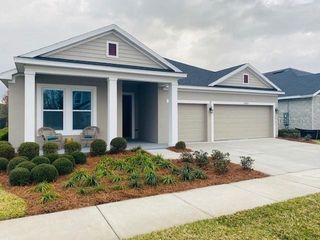
Virtually Staged. This partially furnished Mattamy home in the impressive Hawksmoor community in Winter Garden shows like a model, it sits in a corner lot right across the street from gorgeous green areas and walking trails with a welcoming front porch, it has 4 bedrooms, 3 full bathrooms, and 2,372 square feet of living space. The kitchen opens to the living and dining areas and features quartz countertops, upgraded cabinets, and stainless steel appliances. There’s a bedroom and full bath downstairs, so guests can have their own space. Upstairs, the loft gives you room for a TV area, playroom, or home office. The primary suite has a tray ceiling, a large walk-in closet, and dual sinks. The home also has solar panels so expect a much lower power bill, a whole house water filtration system, and a two car garage with plenty of built-in storage. Hawksmoor has a resort style pool, splash pad, clubhouse with a fitness center, playground, and walking trails. Hamlin Town Center is nearby for groceries, dinner, or a movie, and Walt Disney World and SR 429 are a short drive away. On Saturday mornings, head to historic downtown Winter Garden for the farmers market, grab coffee on Plant Street, or take your bike out on the West Orange Trail, there is so much to do in this wonderful area.
- Listing Status:
- Active
- Date Added:
- November 19, 2026
- Data Last Updated:
- November 22, 2026 at 7:23PM
- Listing Office:
- I HOMES REAL ESTATE : 407-489-9324
- Listing Agent:
- Sandra Madrigal : 407-489-9324
- Contact:
- 407-489-9324
- MLS ID:
- O6458542

- General: Rain Gutters
- Other Structures: Side PorchCovered
- Parking: Garage Door OpenerGarage Faces RearOn StreetOther
- Windows: BlindsDouble Pane Windows
- General: Two
- Road/Access: Paved
- HOA Amenities: Fitness CenterParkPlaygroundPool
- Originating MLS: Stellar MLS
- County: Orange
- Zoning: 31-23-27-2724-02-310
- View: Park/Greenbelt
- Utilities: BB/HS Internet AvailableCable AvailableElectricity ConnectedPublicSprinkler RecycledWater Connected
- Water: Public
- Sewer: Public Sewer
- Source: Stellar MLS
This listing courtesy of Sandra Madrigal , I HOMES REAL ESTATE
 New - 1 day ago