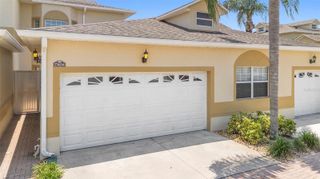
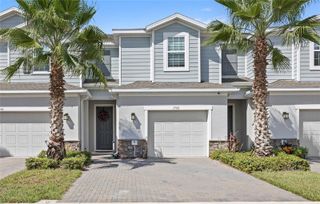
17311 CHATEAU PINE WAY, Clermont, FL 34711
- 3 beds |
- 3 baths |
- 1,772 sqft
 Town Home
 Built in 2004
 1,742sqft lot
 —— car garage
 $169/sqft
 Listed 29 days ago
Property Description
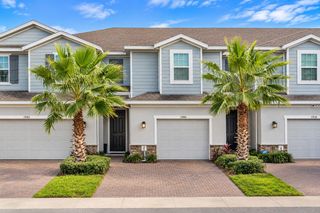
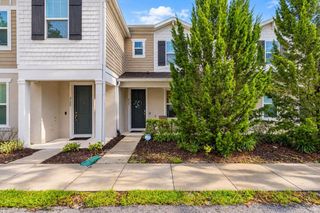
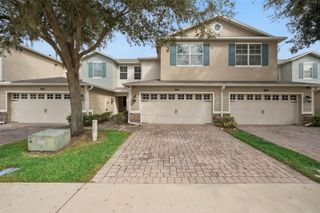
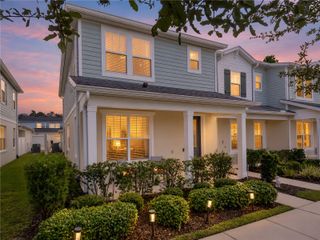
Enjoy the lifestyle and convenience of Magnolia Pointe, a desirable guard-gated community offering an impressive array of amenities, including a clubhouse and swimming pool, tennis and basketball courts, walking and biking trails, and a private boat ramp on Johns Lake. One of the biggest advantages of living in Magnolia Pointe is the value and convenience offered through the HOA, which includes exterior maintenance such as painting, roof and gutter maintenance, the majority of lawn care, and hazard insurance, simplifying homeownership and reducing many of the responsibilities of exterior upkeep. This well-maintained townhouse has been lovingly owned and cared for over the years, offering thoughtful upgrades and personal touches that go beyond the basics, with smart use of space and functionality throughout. Featuring 3 bedrooms and 3 full bathrooms, the layout offers flexibility for various lifestyles. Just off the kitchen, an elevated storage area has been thoughtfully transformed into a small office space or organized storage area, maximizing the home’s usable space and providing a convenient spot for working from home or keeping everyday essentials neatly tucked away. The screened-in courtyard offers a private outdoor space to relax and unwind. Additional features include a one-car garage, water softener system, and security system. Combining a thoughtfully cared for home with valuable HOA inclusions and an abundance of community amenities, this Magnolia Pointe townhouse offers comfort, convenience, and a lifestyle worth coming home to.
- Listing Status:
- Active
- Date Added:
- October 15, 2026
- Data Last Updated:
- November 13, 2026 at 7:20AM
- Listing Office:
- RE/MAX PREMIER REALTY : 352-735-4060
- Listing Agent:
- Shelley Anderson : 352-504-2266
- Contact:
- 352-735-4060
- MLS ID:
- G5118719

- General: Sidewalk
- Style: Contemporary
- Other Structures: Front PorchScreenedPatio
- Parking: Driveway
- Roofing: Shingle
- Windows: Blinds
- General: BlockStuccoOneSlab
- Road/Access: Asphalt
- HOA Amenities: PoolMaintenance StructureMaintenance GroundsRecreational Facilities407.0Monthly
- Originating MLS: Stellar MLS
- County: Lake
- Zoning: PUDSWEETWATER RIDGE TOWNHOMES AT MAGNOLIA POINTE PHASE XXII UNIT 43-4 (ORB 2482 PG 668) ORB 2537 PG 188425-22-26-2021-000-04304
- Utilities: Cable ConnectedSewer ConnectedWater Connected
- Water: Public
- Sewer: Public Sewer
- Source: Stellar MLS
- Ownership: Fee Simple
This listing courtesy of Shelley Anderson , RE/MAX PREMIER REALTY
Monthly Payment
- Principal & Interest $
- Property Taxes $
- Home Insurance $
- VA Funding Fee $