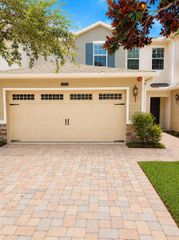
2107 GOPHER TORTOISE TERRACE, Oakland, FL 34787
- 2 beds |
- 3 baths |
- 1,472 sqft
 Town Home
 Built in 2020
 2,178sqft lot
 2 car garage
 $241/sqft
 Listed 1 month ago
Property Description
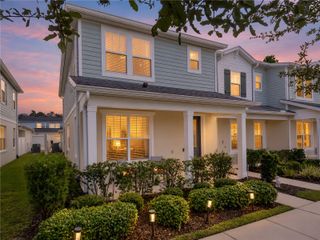
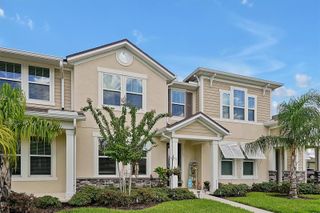
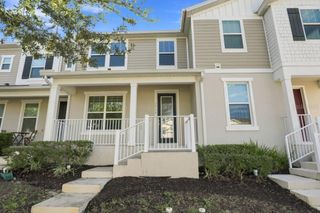
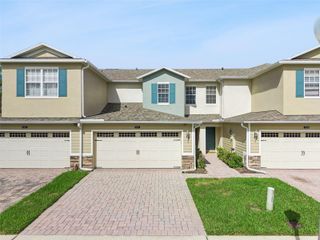
Welcome to this beautifully maintained, fully furnished, six-year-old townhome in the charming town of Oakland! Featuring 2 bedrooms, 2.5 baths, and a two-car garage, this home combines abundant natural light with thoughtful upgrades and inviting outdoor space. A covered front porch welcomes you into an open great room featuring Shaw luxury vinyl tile flooring, neutral tones, recessed LED lighting, and dual-pane Low-E windows with cordless faux wood blinds. The kitchen offers 42-inch cabinetry, granite countertops, a gray subway tile backsplash, and a spacious island with upgraded pendant lighting and a large undermount sink. Appliances include a Whirlpool Gold microwave, range, and dishwasher, along with an LG French-door refrigerator. A generous pantry with a California Closets shelving system keeps everything organized. The adjoining dining area features upgraded lighting and a full-glass door with built-in blinds leading to a private 19-by-15-foot paver courtyard—an inviting setting for outdoor dining or relaxing. A built-in desk nook with granite countertops, drawers, and cabinetry provides a convenient workspace. The first-floor laundry room includes a California Closets laundry station and access to under-stair storage, while a half bath is located off the stair landing. Upstairs, both spacious bedrooms offer walk-in closets and private bathrooms. The primary suite features a California Closets organization system with a built-in vanity. Its ensuite bath includes dual sinks, granite countertops, Moen faucets, a private water closet, and a tiled shower with decorative accents, frameless glass, and an upgraded showerhead. The second bedroom’s private bath features granite countertops and a tiled tub/shower combination with an accent inlay. The courtyard connects to the two-car garage, complete with epoxy flooring and a Bluetooth-enabled opener. Additional features include gutters, a Taexx built-in pest control system, Nest thermostat, Ring security system and doorbell, Alexa-compatible front porch lighting, and prewiring for ceiling fans in the great room and bedrooms. Enjoy community walking paths, a playground, and a pool, with lawn care included in the HOA. Conveniently located near the West Orange Trail, downtown Winter Garden, downtown Clermont, Florida’s Turnpike, and Winter Garden Village, this home offers easy access to shopping, dining, recreation, and major roadways.
- Listing Status:
- Active
- Date Added:
- October 10, 2026
- Data Last Updated:
- November 13, 2026 at 7:20AM
- Listing Office:
- LPT REALTY, LLC : 877-366-2213
- Listing Agent:
- Beverly Amerman : 609-381-2153
- Contact:
- 877-366-2213
- MLS ID:
- S5159312

- General: CourtyardLightingRain GuttersSidewalk
- Roofing: Shingle
- General: BlockHardiPlank TypeStuccoFrameTwoSlab
- Road/Access: Asphalt
- HOA Amenities: Common Area TaxesPoolMaintenance StructureMaintenance Grounds425.47Monthly
- Originating MLS: Stellar MLS
- County: Orange
- Zoning: PUDLONGLEAF AT OAKLANDA REPLAT 99/17 LOT13720-22-27-5101-01-370
- Utilities: Cable AvailableElectricity ConnectedSewer ConnectedWater Connected
- Water: None
- Sewer: Public Sewer
- Source: Stellar MLS
- Ownership: Fee Simple
This listing courtesy of Beverly Amerman , LPT REALTY, LLC
Monthly Payment
- Principal & Interest $
- Property Taxes $
- Home Insurance $
- VA Funding Fee $

 New - 3 days ago