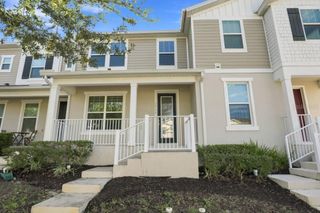
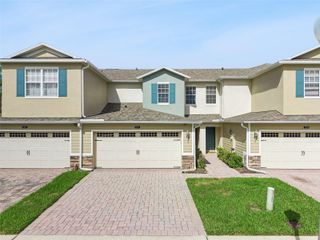
2155 VALENCIA BLOSSOM STREET, Clermont, FL 34711
- 3 beds |
- 3 baths |
- 1,610 sqft
 Town Home
  Built in 2019
  1,742sqft lot
 2 car garage
  $239/sqft
  Listed 19 days ago
Property Description
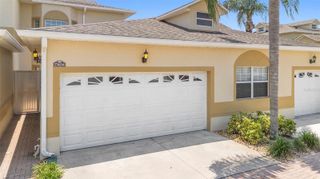
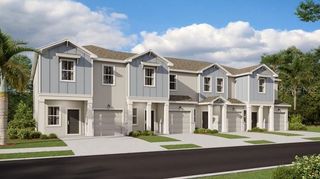
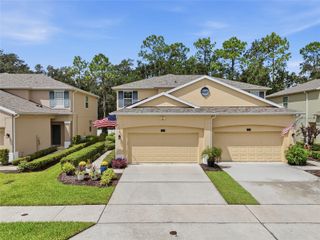
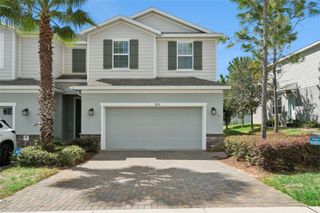
Luxurious 3 Bedroom 2.5 Bath Townhouse with over $60,000 in builder upgrades. This stunning home offers the perfect blend of elegance, comfort & functionality. Nestled in the quiet, gated Westbrooke community, this property boasts an array of premium features that will make you feel right at home. Key Features: 3 spacious BEDROOMS provide ample space for you, your family and guests. The 2.5 BATHS are appointed with modern fixtures and elegant finishes. The rear entry GARAGE keeps your vehicles and toys secure and protected from the elements. The is a dedicated OFFICE AREA located conveniently off the master suite, perfect for remote work or study. 2ND FLOOR PRIVATE PORCH for you to relaxc and unwin complete with ceiling fan for year round comfort. Gourmet KITCHEN is a chef's delight, featuring top of the line appliances, upgraded granite countertops, wine storage, 42" cabintry with decorative trim and ample storage. LIVING SPACE offers an open and inviting living room with plenty of natural light ideal for gatherings and relaxation. MASTER SUITE includes an ensuite bathroom, and a walk in closet for added luxury and convenience. COMMUNITY AMENITIES: Residents of the gated community have access to amenities such as a club house, swimming pool, and fitness center. It is conveniently located near shopping centers, parks and offers easy access to major transportation routes. All room sizes are estimated. Please verify information for accuracy.
- Listing Status:
- Active
- Date Added:
- September 11, 2026
- Data Last Updated:
- September 28, 2026 at 4:22PM
- Listing Office:
- ELITE REAL ESTATE PROFESSIONAL : 407-489-2930
- Listing Agent:
- Cindy Egeli : 407-489-2930
- Contact:
- 407-489-2930
- MLS ID:
- V4951209

- General: Lighting
- Other Structures: EnclosedFront Porch
- Parking: DrivewayGarage Door OpenerGarage Faces Rear
- Roofing: Shingle
- General: BlockStuccoTwoSlab
- Road/Access: Asphalt
- HOA Amenities: ClubhouseGatedPlaygroundPoolRecreation FacilitiesPoolMaintenance GroundsMaintenanceManagementRecreational Facilities307.0Monthly
- Originating MLS: Stellar MLS
- County: Lake
- Zoning: WATERBROOKE PHASE 1 PB 69 PG 53-64 LOT 114 ORB 5945 PG 204727-22-26-0200-000-11400
- Utilities: Cable ConnectedElectricity ConnectedPublicSewer ConnectedUnderground Utilities
- Water: Public
- Sewer: Public Sewer
- Source: Stellar MLS
- Ownership: Fee Simple
This listing courtesy of Cindy Egeli , ELITE REAL ESTATE PROFESSIONAL
Monthly Payment
- Principal & Interest $
- Property Taxes $
- Home Insurance $
- VA Funding Fee $