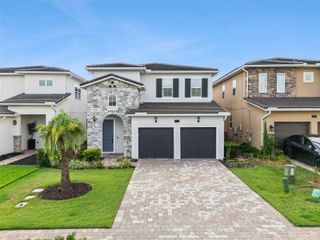
18020 VICTORIAN DRIVE, Clermont, FL 34715
- 4 beds |
- 5 baths |
- 3,782 sqft
 Single-Family Home
 Built in 2002
 1acre lot
 3 car garage
 $245/sqft
 Listed 22 days ago
Property Description
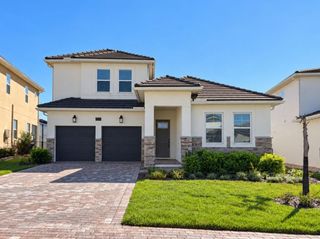
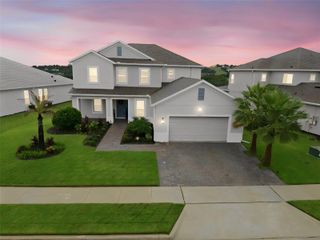
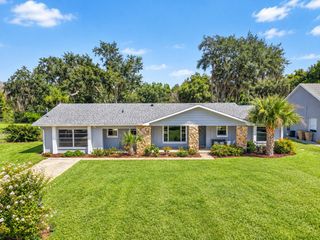
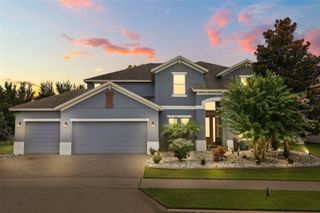
Imagine unwinding in your heated pool and spa while taking in sweeping views of Clermont's rolling hills and beautiful Florida sunsets! Situated on a gently sloping, one-acre cul-de-sac lot in Lake Shepherd Victorian Estates, this custom 4-bedroom, 4.5-bath home offers 3,782 square feet of living space, mature oak trees, and exceptional indoor-outdoor living. Step through the double front doors into a bright, open floor plan where oversized stacking doors connect the living areas to the screened lanai, pool, and outdoor entertaining spaces. The kitchen features granite countertops, upgraded cabinetry, an island, built-in appliances, and a spacious breakfast nook. Crown molding, tray ceilings, built-ins, and a gas fireplace add character throughout. The main-floor primary suite offers a spacious walk-in closet, jetted tub, walk-through shower, and dual vanities. Flexible accommodations include additional downstairs bedrooms and an upstairs fourth bedroom/bonus room. Outside, enjoy a heated pool and spa, outdoor kitchen, deck, patio, and expansive views. Additional highlights include a paver driveway, side-entry three-car garage, solar system, central vacuum, water treatment systems, and storage shed. Enjoy the privacy of an established acreage community while remaining convenient to downtown Clermont, the Clermont Chain of Lakes, South Lake Trail, and Lake Louisa State Park. A distinctive opportunity to experience space, views, and the Florida lifestyle.
- Listing Status:
- Active
- Date Added:
- October 23, 2026
- Data Last Updated:
- November 12, 2026 at 6:20PM
- Listing Office:
- KELLER WILLIAMS ELITE PARTNERS III REALTY : 321-527-5111
- Listing Agent:
- Tania Matthews : 407-497-9660
- Contact:
- murraycoleman@kw.com
- MLS ID:
- G5117790

- General: Dog RunOtherHeatedIn Ground
- Other Structures: Shed(s)Enclosed
- Pool: In GroundDeckGuniteHeatedOutside Bath AccessSalt WaterScreen EnclosureTile
- Roofing: Shingle
- General: BlockBrickStuccoTwoBlock
- Road/Access: Asphalt
- Originating MLS: Stellar MLS
- County: Lake
- Zoning: R-1LAKE SHEPHERD VICTORIAN ESTATES SUB LOT 14 PB 30 PG 80 ORB 5497 PG 86131-21-26-0300-000-01400
- Utilities: Cable ConnectedElectricity ConnectedSewer ConnectedWater Connected
- Water: Well
- Sewer: Septic Tank
- Source: Stellar MLS
- Ownership: Fee Simple
This listing courtesy of Tania Matthews , KELLER WILLIAMS ELITE PARTNERS III REALTY
Monthly Payment
- Principal & Interest $
- Property Taxes $
- Home Insurance $
- VA Funding Fee $