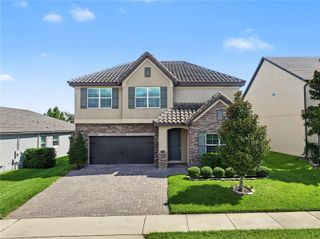
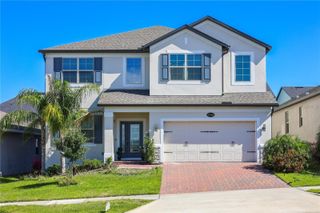
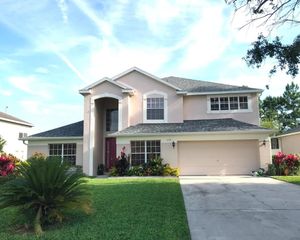
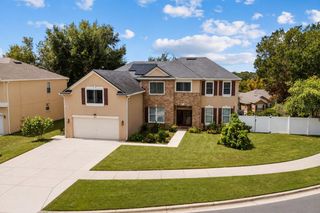
539 TIMBERVALE TRAIL, Clermont, FL 34715
- 4 beds |
- 4 baths |
- 3,940 sqft
 Single-Family Home
  Built in 2017
  10,454sqft lot
 3 car garage
  $203/sqft
  Listed 20 days ago
Property Description
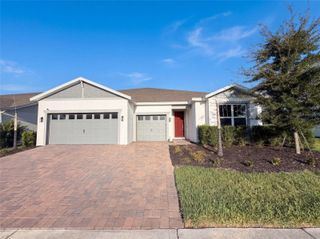
**Discover the space, comfort, and lifestyle you’ve been looking for in Clermont!** This impressive **4-bedroom, 3.5-bath home offers 3,940 sq. ft. of beautifully designed living space, a 3-car garage, and an exceptional floor plan** in the highly desirable Highland Ranch community. The living room features high ceilings, creating a bright, spacious, and impressive gathering area that flows beautifully into the dining and kitchen spaces. The open-concept design provides an ideal setting for both everyday living and entertaining. One of the home’s standout features is the **oversized primary suite conveniently located on the first floor**, offering a private retreat with plenty of room for a sitting area or additional furnishings. The ensuite bathroom features **dual vanities, a large walk-in shower, a relaxing soaking tub, and a generous walk-in closet**. The main level also includes a **versatile den**, ideal for a home office, study, library, or quiet workspace. The kitchen features modern cabinetry, stainless steel appliances, ample counter space, and a large island overlooking the dining and living areas. Upstairs, the home continues to impress with a "large loft and dedicated media room", offering additional space for movie nights, gaming, a playroom, home gym, or entertaining. The additional bedrooms are generously sized and provide flexibility for family and guests. The *3-car garage* offers ample parking and valuable storage space. Outside, the backyard and outdoor living area provide a great opportunity to relax, entertain, or create your own Florida oasis. Highland Ranch residents enjoy resort-style amenities including a community pool, clubhouse, playground, walking trails, and sports courts. Surrounded by Clermont’s beautiful rolling hills, the community offers a peaceful setting while remaining close to shopping, dining, schools, entertainment, Highway 50, the Florida Turnpike, and Clermont’s many attractions. With **3,940 sq. ft., 4 bedrooms, 3.5 bathrooms, high ceilings in the living room, an oversized first-floor primary suite with a soaking tub, den, large loft, media room, and 3-car garage**, this home offers an exceptional combination of space, comfort, and lifestyle. **Schedule your private showing today!**
- Listing Status:
- Active
- Date Added:
- September 8, 2026
- Data Last Updated:
- September 28, 2026 at 1:21PM
- Listing Office:
- LPT REALTY, LLC : 877-366-2213
- Listing Agent:
- Ramade De Paiva : 813-607-9420
- Contact:
- 877-366-2213
- MLS ID:
- TB8546058

- Roofing: Shingle
- General: BlockBrickConcreteStuccoTwoBlockSlab
- Road/Access: Asphalt
- HOA Amenities: 137.67Monthly
- Originating MLS: Stellar MLS
- County: Lake
- Zoning: HIGHLAND RANCH PRIMARY PHASE 1 PB 66 PG 8-16 LOT 90 ORB 4977 PG 2187 ORB 6297 PG 152015-22-26-0100-000-09000
- Utilities: Electricity ConnectedNatural Gas ConnectedPublicWater Connected
- Water: Public
- Sewer: Public Sewer
- Source: Stellar MLS
- Ownership: Fee Simple
This listing courtesy of Ramade De Paiva , LPT REALTY, LLC
Monthly Payment
- Principal & Interest $
- Property Taxes $
- Home Insurance $
- VA Funding Fee $