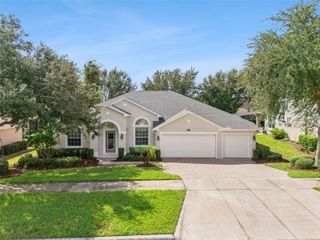
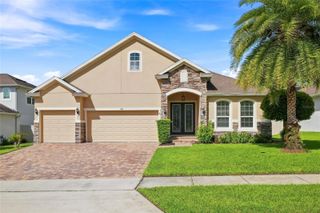
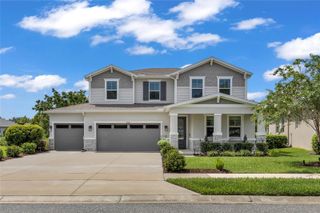
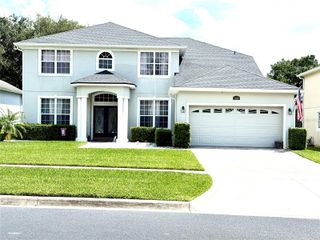
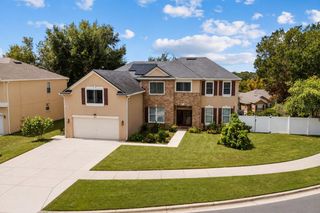
219 HUNT STREET, Clermont, FL 34711
- 5 beds |
- 3 baths |
- 3,633 sqft
 Single-Family Home
  Built in 2004
  8,712sqft lot
 2 car garage
  $165/sqft
  Listed 1 month ago
Property Description
Virtually Staged. Spacious Home with Exceptional Living Areas! Step into an impressive tiled foyer with soaring ceilings that immediately set the tone for this expansive residence. The large eat-in kitchen offers an island, breakfast bar, two pantries, abundant cabinetry, an under-stair storage closet, and a conveniently located laundry room. A generous family room features sliding doors that open to the backyard, perfect for relaxing or entertaining. The formal dining room provides additional space for gatherings. Just off the foyer, double solid-core doors lead to a private living room or office—ideal for work-from-home needs. The first floor includes a well-sized bedroom and a full bathroom, offering comfort and flexibility for guests or multi-generational living. Upstairs, French doors welcome you into the spacious master suite. The luxurious master bathroom boasts a jetted garden tub, separate shower, split vanities, and an enclosed toilet, along with a sizable walk-in closet. A double staircase leads to a large loft/bonus room, perfect for recreation or additional living space. The second floor also includes three additional bedrooms and a full hall bathroom featuring a double-sink vanity, enclosed toilet, and tub/shower combination. The garage is finished with painted floors for a clean, polished look. Located in a highly convenient area close to major attractions, this home offers exceptional space and comfort. Come see it today!
- Listing Status:
- Active
- Date Added:
- September 4, 2026
- Data Last Updated:
- September 28, 2026 at 7:21AM
- Listing Office:
- MACK 1 REALTY GROUP : 352-346-2105
- Listing Agent:
- Ralph McKenzie : 352-346-2105
- Contact:
- 352-346-2105
- MLS ID:
- O6437481

- Roofing: Shingle
- General: BlockTwoConcrete Perimeter
- Road/Access: Concrete
- HOA Amenities: 575.0Annually
- Originating MLS: Stellar MLS
- County: Lake
- Zoning: R-1HIGHLANDER ESTATES TWO PB 48 PG 63-64 LOT 147 ORB 2584 PG 233219-22-26-0076-000-14700
- Utilities: Electricity Available
- Water: Public
- Sewer: Public Sewer
- Source: Stellar MLS
- Ownership: Fee Simple
This listing courtesy of Ralph McKenzie , MACK 1 REALTY GROUP
Monthly Payment
- Principal & Interest $
- Property Taxes $
- Home Insurance $
- VA Funding Fee $