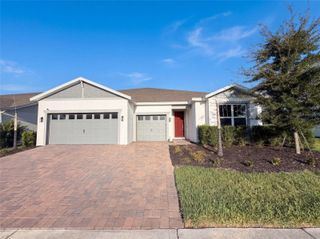
211 HUNT STREET, Clermont, FL 34711
- 4 beds |
- 4 baths |
- 4,092 sqft
 Single-Family Home
  Built in 2003
  0.25acre lot
 2 car garage
  $167/sqft
  Listed 1 month ago
Property Description
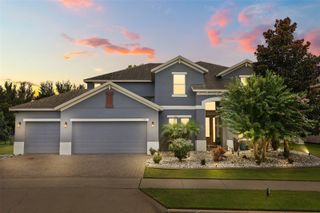
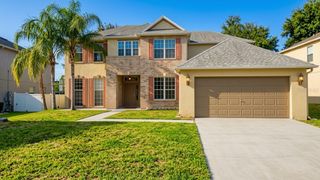
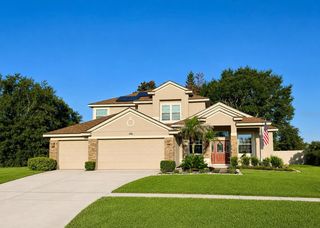
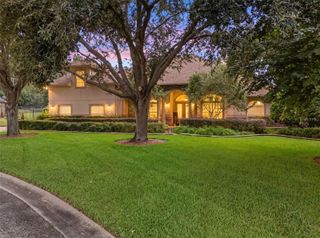
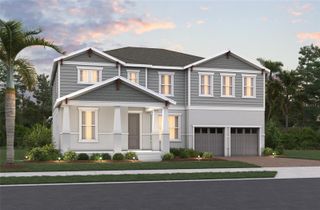
Virtually Staged. Offering more than 4,000 square feet of living space, this impressive 4-bedroom, 4-bath Clermont home features a flexible two-story layout on a fenced quarter-acre corner lot. The first floor includes formal living and dining rooms, a spacious family room, a well-appointed kitchen, and a private guest bedroom with a renovated full bathroom. The kitchen offers stainless steel appliances, abundant cabinetry, a center island, generous counter space, a breakfast nook, and an additional dining area. Upstairs, the expansive primary suite features a private office or sitting area, a walk-in closet, and a spacious bathroom with dual sinks, a soaking tub, and a separate shower. Two additional bedrooms, renovated secondary bathrooms, a versatile loft, an oversized bonus area, and a dedicated movie room prewired for surround sound provide plenty of space for working, relaxing, and entertaining. All bathrooms except the primary bathroom have been renovated. The home has no carpet, with new upstairs flooring installed in 2026. Outside, enjoy a screened and covered entertaining area with an outdoor kitchen, built-in cabinetry, and counter space overlooking the spacious fenced backyard. Additional features include leased solar panels with a current monthly payment of approximately $180, new windows installed in 2024, a roof replaced in 2018, an upstairs A/C air handler replaced in 2023, and an irrigation system. Conveniently located between Highway 27 and State Road 50, the home is just minutes from Historic Downtown Clermont, Waterfront Park, Lake Minneola, the South Lake Trail, shopping, dining, breweries, schools, and community events. With exceptional square footage, multiple living areas, thoughtful updates, and a desirable Clermont location, 211 Hunt Street offers the space and flexibility to fit a variety of lifestyles.
- Listing Status:
- Active
- Date Added:
- September 17, 2026
- Data Last Updated:
- September 28, 2026 at 12:24PM
- Listing Office:
- EXP REALTY LLC : 888-883-8509
- Listing Agent:
- Daniela Patton : 407-219-1068
- Contact:
- 888-883-8509
- MLS ID:
- G5117200

- General: Private MailboxRain Gutters
- Other Structures: Rear PorchScreenedCovered
- Parking: DrivewayGarage Door OpenerOff Street
- Roofing: Shingle
- Windows: Double Pane WindowsShades
- General: BlockStoneStuccoTwoSlab
- Road/Access: Asphalt
- HOA Amenities: 575.0Annually
- Originating MLS: Stellar MLS
- County: Lake
- Zoning: R-1HIGHLANDER ESTATES TWO PB 48 PG 63-64 LOT 149 ORB 5689 PG 16219-22-26-0076-000-14900
- Fencing: Vinyl
- Utilities: BB/HS Internet AvailableCable AvailableElectricity ConnectedSewer ConnectedWater Connected
- Water: Public
- Sewer: Public Sewer
- Source: Stellar MLS
- Ownership: Fee Simple
This listing courtesy of Daniela Patton , EXP REALTY LLC
Monthly Payment
- Principal & Interest $
- Property Taxes $
- Home Insurance $
- VA Funding Fee $