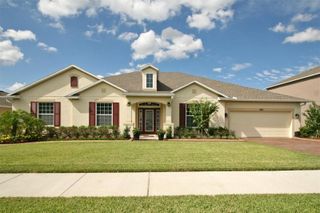
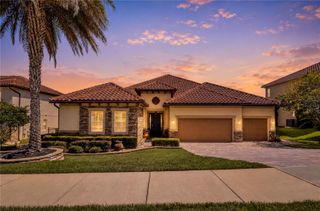
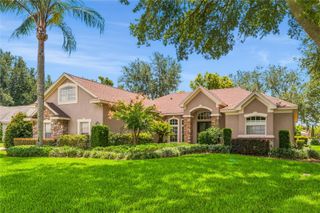
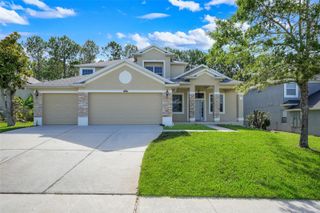
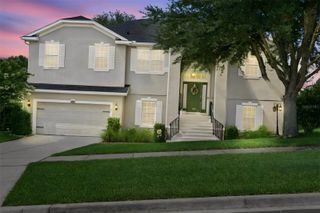
2376 TIMBERHILL COURT, Clermont, FL 34715
- 4 beds |
- 4 baths |
- 3,800 sqft
 Single-Family Home
  Built in 2017
  9,148sqft lot
 2 car garage
  $179/sqft
  Listed 8 months ago
Property Description
Seller Motivated! Primary Bedroom 1st Floor! Welcome to resort-style living in Highland Ranch—perfectly positioned directly across from the community’s top-tier amenities, this spacious and flexible 5-bedroom home is designed for both everyday comfort and effortless entertaining. From the open-concept layout to the gas upgrades and outdoor living potential, every detail invites you to enjoy the best of Clermont living. Step inside to discover a bright and open floor plan featuring expansive living and dining spaces, ideal for hosting gatherings or relaxing with family. The flexible 5-bedroom layout offers endless possibilities—perfect for a home office, guest suite, or multigenerational living. The kitchen flows seamlessly into the main living area, creating a true heart-of-the-home experience, while the gas features add both efficiency and elevated functionality for cooking and daily living. Upstairs, additional living space provides the perfect bonus area for a media room, game room, or secondary lounge—giving everyone room to spread out and enjoy. Step outside to your covered lanai, ready for your vision of a summer kitchen or private outdoor retreat, ideal for enjoying Florida evenings year-round. Located in one of Clermont’s most sought-after communities, Highland Ranch offers resort-style amenities including a pool, splash pad, playground, walking trails, and more—all just steps from your front door. Plus, enjoy convenient access to shopping, dining, major highways, and Orlando’s world-renowned attractions, including Walt Disney World, just a short drive away—making this home ideal for both full-time living and those seeking the ultimate Florida lifestyle. This is your opportunity to own a home that truly checks every box—location, layout, lifestyle, and value—all in one.
- Listing Status:
- Active
- Date Added:
- November 10, 2025
- Data Last Updated:
- July 27, 2026 at 2:23AM
- Listing Office:
- EXP REALTY LLC : 888-883-8509
- Listing Agent:
- Gail Bell : 407-416-1029
- MLS ID:
- O6359186

- General: SidewalkSliding Doors
- Roofing: Shingle
- General: BlockStuccoTwoSlab
- Road/Access: Asphalt
- HOA Amenities: 413.0Quarterly
- Originating MLS: Stellar MLS
- County: Lake
- Zoning: HIGHLAND RANCH THE CANYONS PHASE 2 PB 67 PG 1-4 LOT 202 ORB 4922 PG 143515-22-26-0150-000-20200
- Utilities: Electricity ConnectedNatural Gas ConnectedPublicWater Connected
- Water: Public
- Sewer: Public Sewer
- Source: Stellar MLS
- Ownership: Fee Simple
This listing courtesy of Gail Bell , EXP REALTY LLC
Monthly Payment
- Principal & Interest $
- Property Taxes $
- Home Insurance $
- VA Funding Fee $