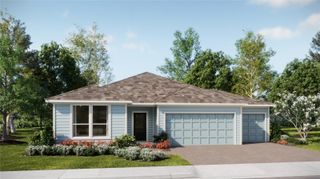
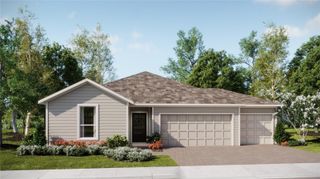
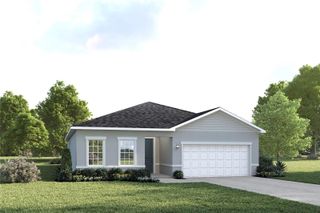
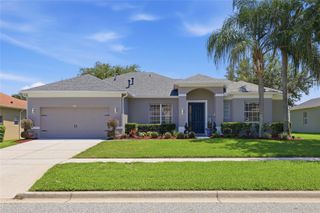
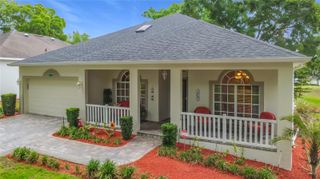
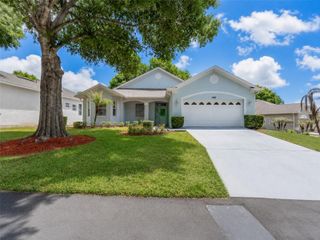
2824 MAJESTIC ISLE DRIVE, Clermont, FL 34711
- 3 beds |
- 2 baths |
- 1,933 sqft
 Single-Family Home
  Built in 2003
  0.5acre lot
 2 car garage
  $217/sqft
  Listed 14 days ago
Property Description
Under contract-accepting backup offers. Welcome to luxury living in the highly desirable gated community of Regency Hills, where comfort, elegance, and privacy come together beautifully. This impeccably maintained 3-bedroom, 2-bath residence offers a spacious open-concept design filled with natural light and soaring 10-foot ceilings that create a bright and sophisticated atmosphere throughout the home. Formal living and dining areas add timeless charm, making the perfect setting for both entertaining and everyday living. At the center of the home is a stunning chef-inspired kitchen featuring upgraded 42” cabinetry, a breakfast/snack bar, gas range, extensive counter space, tiled flooring, and seamless views into the warm and inviting family room. The thoughtfully designed split-bedroom floor plan provides exceptional privacy, while the oversized secondary bedrooms offer comfort and flexibility for family and guests alike. Escape to the luxurious primary suite complete with an elegant tray ceiling, spa-style bathroom featuring a relaxing Jacuzzi soaking tub, separate walk-in shower, and a spacious walk-in closet designed for convenience and comfort. Beautiful tile flooring throughout all wet areas enhances both style and durability. Step outside and unwind in your oversized backyard oasis with no rear neighbors, offering exceptional privacy — perfect for relaxing evenings, entertaining, or simply enjoying Florida living at its finest. This home is across the street from the amenities as well. Residents of Regency Hills enjoy resort-style amenities including a gated entrance, sparkling community pool, children's playground, tennis courts, basketball courts, and beautifully maintained surroundings. Ideally located near top-rated schools, shopping, dining, major highways, and just minutes from Orlando’s world-famous attractions and downtown conveniences. This extraordinary home offers the perfect blend of location, luxury, and lifestyle — a rare opportunity you do not want to miss! Roof: 7 yrs. old | HVAC: 12+ yrs. old | Water Heater: 6 yrs old
- Listing Status:
- Pending
- Date Added:
- May 17, 2026
- Data Last Updated:
- May 25, 2026 at 1:22PM
- Listing Office:
- COLDWELL BANKER REALTY : 407-352-1040
- Listing Agent:
- Vincent Paige, PA : 407-256-8190
- MLS ID:
- O6407892

- General: Kitchen/Family Room ComboSplit BedroomThermostatWalk-In Closet(s)
- Rooms: Breakfast Room SeparateFormal Dining Room SeparateFormal Living Room SeparateGreat RoomInside Utility
- Appliances: DishwasherDisposalGas Water HeaterMicrowaveRangeRefrigerator
- Laundry: Inside
- Flooring: CarpetCeramic Tile
- A/C: Central Air
- Heating: Central
- Style: Contemporary
- Other Structures: PorchDeckScreenedPatioCovered
- Parking: Garage Door Opener
- Roofing: Shingle
- General: BlockStuccoOneSlab
- Road/Access: Asphalt
- HOA Amenities: ClubhouseFitness CenterPoolPoolPrivate Road122.0Monthly
- Originating MLS: Stellar MLS
- County: Lake
- Zoning: RES.CLERMONTREGENCY HILLS PHASE 1 SUB LOT 55 PB 48 PGS 32-36 ORB 2343 PG 163710-23-26-1800-00005500
- Utilities: Cable AvailableCable ConnectedElectricity ConnectedFire HydrantPublicSewer ConnectedWater Connected
- Water: Public
- Sewer: Public Sewer
- Source: Stellar MLS
- Ownership: Fee Simple
This listing courtesy of Vincent Paige, PA , COLDWELL BANKER REALTY
Monthly Payment
- Principal & Interest $
- Property Taxes $
- Home Insurance $
- VA Funding Fee $