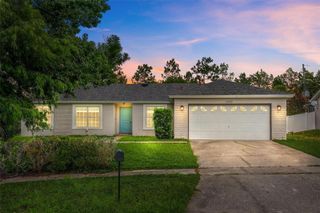
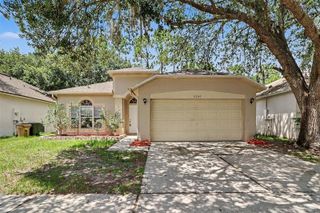
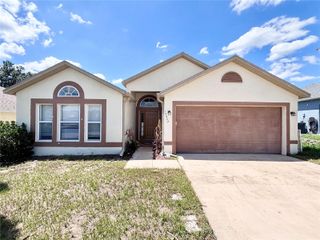
2831 WILSHIRE ROAD, Clermont, FL 34714
- 3 beds |
- 2 baths |
- 1,704 sqft
 Single-Family Home
  Built in 2001
  5,663sqft lot
 1 car garage
  $188/sqft
  Listed 1 month ago
Property Description
Welcome home to this beautifully maintained 3 bedroom, 2 full bathroom residence offering comfort, space, and functionality throughout. The inviting layout features a spacious living room, dining area, and a kitchen with newly equipped microwave, oven, dishwasher, and refrigerator, perfect for everyday living and entertaining. The primary suite boasts a generous walk-in closet and its own private full bathroom, while ample storage can be found throughout the home. Additional highlights include a brand new 2026 roof, an attached garage, attic storage, a covered patio with a fully fenced backyard ideal for relaxing, entertaining, or enjoying time with pets. Residents also enjoy outstanding community amenities, including two swimming pools, a clubhouse, children's spray park, playground, basketball courts, and much more. Conveniently located and move in ready, this home is a must-see!
- Listing Status:
- Active
- Date Added:
- June 2, 2026
- Data Last Updated:
- July 27, 2026 at 7:24AM
- Listing Office:
- AGILE GROUP REALTY : 813-569-6294
- Listing Agent:
- Stephany Hill : 631-383-0212
- MLS ID:
- TB8514380

- General: Basketball CourtCourtyardDog RunPlaygroundPrivate EntrancePrivate YardSidewalkSliding DoorsTennis Court(s)
- Style: Traditional
- Other Structures: Covered
- Roofing: Shingle
- General: Cement SidingOneSlab
- Road/Access: Concrete
- HOA Amenities: Basketball CourtClubhouseGatedLobby Key RequiredParkPlaygroundPoolRecreation FacilitiesSecurityTennis Court(s)360.0Quarterly
- Originating MLS: Stellar MLS
- County: Lake
- Zoning: R-4WESTON HILLS SUBDIVISION PHASE II LOT 331 PB 42 PGS 78-80 ORB 1972 PG 072722-24-26-2305-000-33100
- Fencing: Fenced
- Utilities: Cable AvailableElectricity ConnectedNatural Gas ConnectedOtherSewer ConnectedWater Connected
- Water: Public
- Sewer: Public Sewer
- Source: Stellar MLS
- Ownership: Fee Simple
This listing courtesy of Stephany Hill , AGILE GROUP REALTY
Monthly Payment
- Principal & Interest $
- Property Taxes $
- Home Insurance $
- VA Funding Fee $