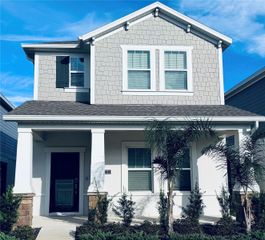
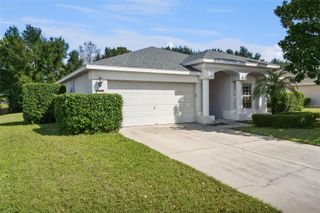
3820 LIBERTY HILL DRIVE, Clermont, FL 34711
- 3 beds |
- 2 baths |
- 1,772 sqft
 Rental
 Built in 2003
 8,712sqft lot
 —— car garage
 $2/sqft
 Listed 9 days ago
Property Description
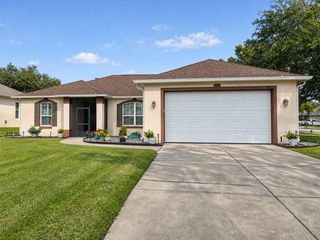
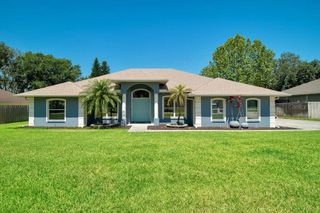
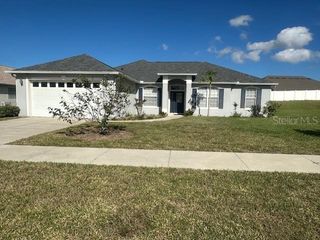
FOR LEASE. Nestled on a quiet street in Legends Country Club, a guard / gated community, this Ashbourne model’s charm is sure to please. From the moment you step inside, you are greeted with arched doorways. As seen through glass doors, the back yard is its own little oasis. Every room has its own style, from light fixtures to flooring. Newly remodeled kitchen shows off its modern style, with granite and cabinetry, stainless steel hood stove, designer backsplash and an elongated bar that invites casual conversations. Separate formal dining room for entertaining guests. The open floorplan provides great flow and a spacious feel. Den/Study could be converted into a 3rd bedroom. Master includes his and her closets, walk-in tiled shower, separate garden tub and dual sinks. This home and its charm are a delight! ****Basic TV, CABLE, HOME INTERNET and CUTTING OF GRASS is INCLUDED IN RENT! The Community offers Lavish Amenities such as: Gated community with Guard on duty 24/7, Fitness Center, Pool/Spa, Sauna, Tennis, Grille/Tavern, and Conference Rooms, Playground, Basketball Courts and a generously large clubhouse! A premier residence perfectly located in the heart of Clermont. Short drive to Disney and Downtown Orlando. Close Proximity to Hwy 27, Hwy 50, FL Turnpike, Schools & Shops. Call today for a personal tour!
- Listing Status:
- Active
- Date Added:
- November 3, 2026
- Data Last Updated:
- November 12, 2026 at 7:20PM
- Listing Office:
- CHARLES RUTENBERG REALTY ORLANDO : 407-622-2122
- Listing Agent:
- Rick Ojeda : 321-624-3133
- Contact:
- 407-622-2122
- MLS ID:
- G5119796

- Other Structures: PorchDeckScreenedPatio
- Pool: In Ground
- Parking: Garage Door OpenerGarage Faces RearGarage Faces Side
- Windows: Blinds
- General: One
- Road/Access: Asphalt
- HOA Amenities: Basketball CourtClubhouseFence RestrictionsFitness CenterGatedPlaygroundPoolSaunaSecuritySpa/Hot TubTennis Court(s)Vehicle Restrictions
- Originating MLS: Stellar MLS
- County: Lake
- Zoning: 08-23-26-052500003000
- Utilities: Cable ConnectedPublicSprinkler Meter
- Water: Public
- Sewer: Public Sewer
- Source: Stellar MLS
This listing courtesy of Rick Ojeda , CHARLES RUTENBERG REALTY ORLANDO