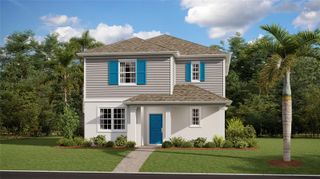
3910 LIBERTY HILL DRIVE, Clermont, FL 34711
- 3 beds |
- 3 baths |
- 2,175 sqft
 Single-Family Home
  Built in 2002
  7,405sqft lot
 2 car garage
  $218/sqft
  Listed 11 days ago
Property Description
Welcome to this beautifully maintained home in the highly sought-after Legends Golf & Country Club, a guard-gated community offering resort-style amenities and an exceptional lifestyle. This spacious home features an open-concept floor plan with 3 bedrooms, a loft, and two versatile flex rooms that can be used as home offices, guest bedrooms, playrooms, hobby spaces, or tailored to fit your lifestyle. Soaring ceilings and abundant natural light create a bright, open, and inviting atmosphere throughout the home. The spacious first-floor primary suite offers a peaceful retreat with beautiful views overlooking the 7th green of the Legends golf course, creating the perfect setting to start and end your day. The kitchen is equipped with stainless steel appliances and overlooks the living and dining areas, making it ideal for both everyday living and entertaining. Step outside to the covered, screened-in patio, where you can enjoy peaceful golf course views year-round. The backyard overlooks the 7th green, offering a picturesque setting for relaxing with your morning coffee, unwinding in the evening, or entertaining family and friends. Residents enjoy access to outstanding community amenities, including a clubhouse, community pool, fitness center, tennis courts, playground, golf course, and more. Conveniently located near shopping, dining, schools, and major roadways, this home offers the perfect blend of comfort, flexibility, and community living.
- Listing Status:
- Active
- Date Added:
- July 15, 2026
- Data Last Updated:
- July 27, 2026 at 1:24AM
- Listing Office:
- EXP REALTY LLC : 888-883-8509
- Listing Agent:
- Caroline Vansevenant : 407-946-5675
- MLS ID:
- O6425373

- General: Private MailboxRain GuttersSidewalkSliding Doors
- Other Structures: Front PorchScreenedPatioCovered
- Parking: DrivewayGarage Door Opener
- Roofing: Shingle
- Windows: Blinds
- General: BlockStuccoFrameTwoSlab
- Road/Access: AsphaltConcrete
- HOA Amenities: Basketball CourtClubhouseFitness CenterGatedGolf CoursePickleball Court(s)PlaygroundPoolSpa/Hot TubTennis Court(s)341.0Monthly
- Originating MLS: Stellar MLS
- County: Lake
- Zoning: CLERMONT BEACON RIDGE AT LEGENDS PHASE II SUB LOT 47 PB 44 PGS 75-76 ORB 2533 PG 197508-23-26-0501-000-04700
- View: Golf CourseWater
- Utilities: Public
- Water: Public
- Sewer: Public Sewer
- Source: Stellar MLS
- Ownership: Fee Simple
This listing courtesy of Caroline Vansevenant , EXP REALTY LLC
Monthly Payment
- Principal & Interest $
- Property Taxes $
- Home Insurance $
- VA Funding Fee $

 New - 2 days ago