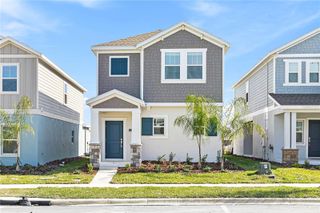
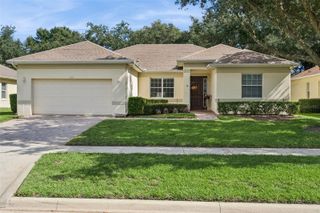
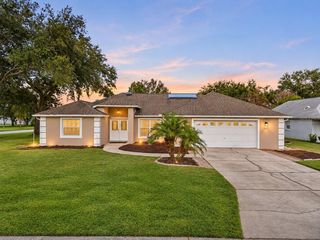
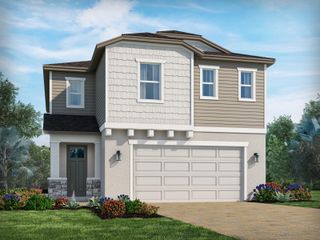
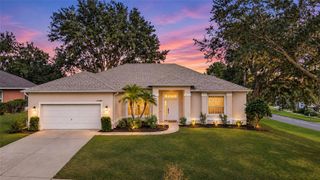
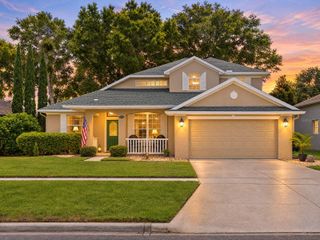
2647 CEDARIDGE CIRCLE, Clermont, FL 34711
- 3 beds |
- 2 baths |
- 1,862 sqft
 Single-Family Home
 Built in 2000
 8,276sqft lot
 2 car garage
 $230/sqft
 Listed 4 days ago
Property Description
Welcome to this beautiful updated 3-bedroom, 2-bath home featuring an open, light-filled floor plan with soaring ceilings and a warm, inviting atmosphere. Recent upgrades include a new ROOF (2021), new AC (2026), and stunning luxury vinyl flooring throughout the main living areas and bedrooms, offering both style and durability. The kitchen showcases elegant quartz countertops, a full-height quartz backsplash, stainless steel appliances, and ample cabinet and counter space, making it perfect for everyday living and entertaining. The thoughtfully designed split-bedroom floor plan provides added privacy, while the spacious primary suite features elevated ceilings. plant shelves, generous walk-in closet and a smaller 2nd closet. Enjoy your soaking tub, large shower and double vanity sink. The light, shower, tub and faucets are all new. Step through the French doors to a covered screened lanai enhanced with beautiful acacia wood deck tiles, creating the perfect space to relax or entertain year-round. Prime location- near a Hospital, dining and shopping, and also near HWY 50, and the Turnpike for easy access to just about anywhere. With modern updates, timeless finishes, and move-in-ready appeal, this home is ready for its next owner.
- Listing Status:
- Active
- Date Added:
- November 20, 2026
- Data Last Updated:
- November 22, 2026 at 8:20PM
- Listing Office:
- ELITE EVOLUTION PROPERTIES : 407-905-6700
- Listing Agent:
- Livia Braga : 408-310-0003
- Contact:
- 407-905-6700
- MLS ID:
- G5120496

- General: LightingPrivate YardSidewalk
- Other Structures: ScreenedCovered
- Parking: DrivewayGarage Door Opener
- Roofing: Shingle
- Windows: Shades
- General: BlockStuccoOneSlab
- Road/Access: Paved
- HOA Amenities: GatedCommon Area TaxesEscrow Reserves FundManagementOther400.0Annually
- Originating MLS: Stellar MLS
- County: Lake
- Zoning: PUDCLERMONT HILLS OF CLERMONT PHASE ONE SUB LOT 104 PB 41 PGS 22-23 ORB 1933 PG 127027-22-26-0800-000-10400
- Fencing: Vinyl
- Utilities: Cable AvailableElectricity ConnectedPhone AvailablePublicSewer ConnectedUnderground UtilitiesWater Connected
- Water: Public
- Sewer: Public Sewer
- Source: Stellar MLS
- Ownership: Fee Simple
This listing courtesy of Livia Braga , ELITE EVOLUTION PROPERTIES
Monthly Payment
- Principal & Interest $
- Property Taxes $
- Home Insurance $
- VA Funding Fee $