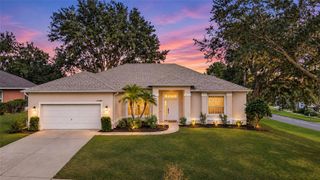
9706 CRENSHAW CIRCLE, Clermont, FL 34711
- 3 beds |
- 2 baths |
- 2,067 sqft
 Single-Family Home
 Built in 1999
 0.28acre lot
 2 car garage
 $206/sqft
 Listed 4 days ago
Property Description
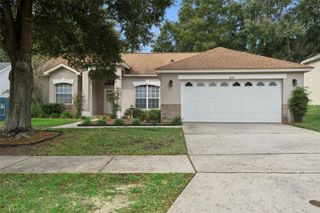
MOVE-IN READY POOL HOME ON A CORNER LOT WITH AN ASSUMABLE 2.75% INTEREST RATE! Welcome to 9706 Crenshaw Circle in Clermont, FL! This beautifully maintained 3-bedroom, 2-bathroom home offers the perfect combination of comfort, modern updates, and Florida living, all within a community with a low HOA! Step inside to discover an inviting interior featuring new flooring, an updated kitchen, and a functional layout designed for everyday living and entertaining. Major improvements provide added peace of mind, including a new HVAC system (2025), roof (2018), and new water heater. The septic system was also pumped a few years ago and the drain field was completely replaced in 2022. Outside is where this property truly shines! Situated on a desirable corner lot, the fully fenced backyard offers your own private retreat, complete with a swimming pool, a banana tree, a dedicated gardening area, and a storage shed for all your outdoor essentials. Whether you're hosting weekend gatherings, relaxing poolside, or growing your own fruits and vegetables, this backyard offers endless possibilities! And here's a feature you don't see every day: an assumable mortgage with a 2.75% interest rate, subject to lender approval and buyer qualification. An incredible opportunity for eligible buyers looking to take advantage of a potentially lower interest rate! With thoughtful updates, inviting outdoor spaces, and a low HOA, this move-in-ready Clermont home is ready for its next chapter. Schedule your private showing today and discover everything this home has to offer!
- Listing Status:
- Active
- Date Added:
- November 18, 2026
- Data Last Updated:
- November 22, 2026 at 8:20PM
- Listing Office:
- SAND DOLLAR REALTY GROUP INC : 407-389-7318
- Listing Agent:
- Sofia Lovinsky : 407-376-1845
- Contact:
- 407-389-7318
- MLS ID:
- O6458059

- Style: Ranch
- Other Structures: Shed(s)EnclosedDeckScreenedCovered
- Pool: In Ground
- Roofing: Shingle
- General: BlockStuccoOneBlock
- Road/Access: Asphalt
- HOA Amenities: Pool550.0Annually
- Originating MLS: Stellar MLS
- County: Lake
- Zoning: R-6LOUISA POINTE PHASE 1 SUB LOT 31 PB 42 PGS 48-49 ORB 5627 PG 212716-23-26-1200-000-03100
- Fencing: Fenced
- Utilities: Cable ConnectedElectricity Connected
- Water: Public
- Sewer: Septic Tank
- Source: Stellar MLS
- Ownership: Fee Simple
This listing courtesy of Sofia Lovinsky , SAND DOLLAR REALTY GROUP INC
Monthly Payment
- Principal & Interest $
- Property Taxes $
- Home Insurance $
- VA Funding Fee $

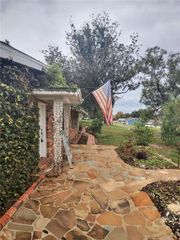
 New - 2 days ago