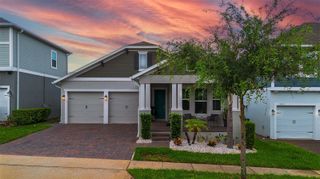
4620 SCENIC WOODS DRIVE, Clermont, FL 34714
- 3 beds |
- 2 baths |
- 2,166 sqft
 Single-Family Home
  Built in 2026
  7,841sqft lot
 2 car garage
  $323/sqft
  Listed 2 months ago
Property Description
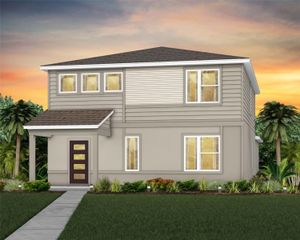
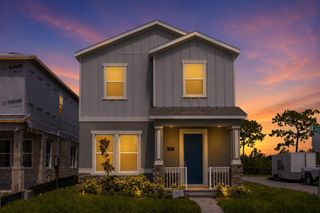
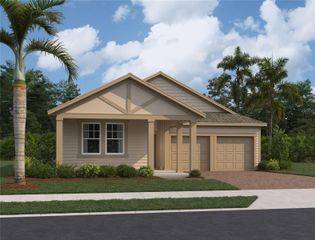
Welcome to Parkside Trails! Explore the charm of this premier Clermont location, offering exclusive amenities and quick access to shopping, dining, and entertainment. With a mix of new construction, single-family and townhomes, plus a variety of exclusive amenities, families will love coming home. Step into the Garnet, a single-story home offering 3 spacious bedrooms, 2 beautifully appointed bathrooms, and an enclosed flex room. The open-concept layout seamlessly connects the kitchen, café, and gathering room, creating an airy atmosphere. The heart of the home is the built-in gourmet kitchen, where 42” soft-close cabinetry meets luxurious quartz countertops. The kitchen boasts a large center island, a convenient storage pantry, and Whirlpool stainless steel appliances—including a built-in cooktop. From the kitchen, the Garnet flows effortlessly into the café and gathering room, leading to the covered lanai, making this home ideal for seamless indoor-outdoor living. Retreat to the luxurious owner’s suite, a serene sanctuary with a spacious walk-in closet and an en suite bathroom. Dual vanity sinks, a walk-in shower with rain shower head, and a linen closet complete the tranquil space. The two additional spare bedrooms and bathroom provide ample space for family and guests. The Garnet also features an enclosed flex room, offering endless possibilities as a home office, hobby room, or any other space that suits your needs. Designer-curated finishes elevate every corner of this home, including Shaw wood-look luxury vinyl plank flooring throughout the main living areas and flex room, tile flooring in the bathrooms and laundry room, carpet in the bedrooms, a utility sink in the laundry room, brushed nickel hardware and plumbing fixtures, 2” faux wood blinds, and 8’ interior doors. Enjoy the convenience of modern living with a smart thermostat and doorbell, and LED downlighting. Schedule a tour today!
- Listing Status:
- Pending
- Date Added:
- June 2, 2026
- Data Last Updated:
- July 27, 2026 at 7:24AM
- Listing Office:
- PULTE REALTY OF NORTH FLORIDA LLC : 407-250-9131
- Listing Agent:
- Adrienne Escott : 407-250-9131
- MLS ID:
- O6411096

- General: Eat-in KitchenKitchen/Family Room ComboOpen FloorplanPrimary Bedroom Main FloorSmart HomeSplit BedroomStone CountersThermostatWalk-In Closet(s)
- Rooms: Den/Library/Office
- Appliances: Built-In OvenCooktopDishwasherDisposalElectric Water HeaterMicrowaveRange Hood
- Laundry: InsideLaundry Room
- Flooring: CarpetLuxury VinylTile
- A/C: Central Air
- Heating: CentralElectricHeat Pump
- Eco/Green Feature: HVACInsulationLightingRoofThermostatWater HeaterWindowsDrip IrrigationIrrig. System-Drip/Microheads
- General: LightingRain GuttersSidewalkSliding Doors
- Other Structures: Front PorchRear PorchCovered
- Parking: DrivewayGarage Door Opener
- Roofing: Shingle
- Windows: Double Pane WindowsInsulated WindowsLow-Emissivity Windows
- General: BlockStuccoOneSlab
- Road/Access: Paved
- HOA Amenities: ClubhouseFitness CenterPickleball Court(s)PoolRecreation FacilitiesTennis Court(s)InternetMaintenanceManagementOtherPest ControlRecreational Facilities85.0Monthly
- Originating MLS: Stellar MLS
- County: Lake
- Zoning: PARKSIDE TRAILS - PHASE 3 PB 86 PG 93-100 LOT 489 ORB 6669 PG 199224-23-26-0110-000-48900
- Utilities: BB/HS Internet AvailableCable ConnectedElectricity ConnectedPhone AvailablePublicSewer ConnectedUnderground UtilitiesWater Connected
- Water: Public
- Sewer: Public Sewer
- Source: Stellar MLS
- Ownership: Fee Simple
This listing courtesy of Adrienne Escott , PULTE REALTY OF NORTH FLORIDA LLC
Monthly Payment
- Principal & Interest $
- Property Taxes $
- Home Insurance $
- VA Funding Fee $