540 BELLFLOWER WAY, Clermont, FL 34715
- 6 beds |
- 6 baths |
- 4,341 sqft
 Single-Family Home
  Built in 2015
  9,148sqft lot
 3 car garage
  $228/sqft
  Listed 2 months ago
Property Description
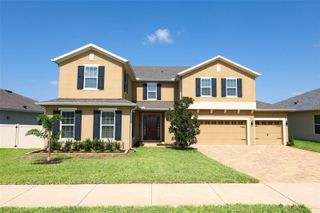
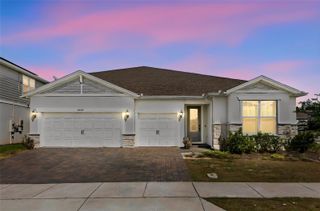
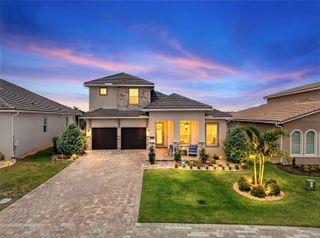
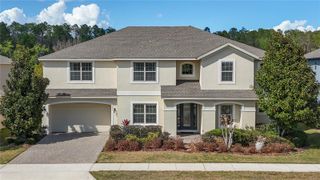
Under contract-accepting backup offers. Welcome to luxury living inside the highly sought-after Highland Ranch community! Built by renowned Taylor Morrison, this exceptional 6-bedroom, 5.5-bathroom estate combines elegance, functionality, and resort-style outdoor living on a private pond-view homesite with no rear neighbors. From the moment you arrive, you’ll appreciate the impressive curb appeal, tandem garage, and custom screened front entry that creates a grand first impression while allowing for beautiful cross breezes throughout the home. Meticulously maintained and lightly lived in, this home showcases true pride of ownership with the A/C serviced every six months and every detail immaculately cared for. Inside, the home features soaring ceilings, 8-foot doors, crown molding throughout, elegant tray ceilings, and a stunning open-to-second-floor foyer and great room filled with natural light. The expansive first-floor primary suite offers peaceful water views and features a luxurious spa-inspired bathroom with separate vanities, oversized walk-in shower, garden tub, and dual walk-in closets. The thoughtfully designed floor plan includes a private office at the front of the home, formal dining room, and a convenient walk-through butler’s pantry leading into the gourmet chef’s kitchen. Designed for entertaining, the kitchen is equipped with a gas cooktop, vented hood, built-in wall oven and microwave, built-in pot filler, breakfast area, and double oversized islands providing abundant countertop space, cabinetry, and seating. A spacious first-floor laundry room and full pool bath with exterior access add everyday convenience. Upstairs, the layout offers incredible flexibility with a large bonus room, spacious secondary bedrooms, and a unique extended hallway design leading to two additional bedrooms connected by a Jack-and-Jill bathroom. Step outside to your own private backyard oasis featuring a spectacular screened-in pool area complete with a custom-built natural stone waterslide, matching natural stone fire pit, spa, and expansive covered lanai. The resort-style pool, grill, and fire pit are all natural gas heated, creating the perfect year-round entertaining space. The outdoor summer kitchen includes a grill and vented hood, while the newly resurfaced pool decking and lanai along with the freshly painted exterior give the entire outdoor space a fresh, luxurious feel. All of this overlooks a serene pond with total privacy and no rear neighbors. Residents of Highland Ranch enjoy access to multimillion-dollar community amenities including resort-style pools, clubhouse, fitness center, parks, trails, and more. This is Florida luxury living at its finest!
- Listing Status:
- Pending
- Date Added:
- May 23, 2026
- Data Last Updated:
- July 27, 2026 at 7:24AM
- Listing Office:
- TERZA REAL ESTATE : 352-559-3336
- Listing Agent:
- Shelley Emery : 407-230-1700
- MLS ID:
- G5112574

- General: Ceiling Fans(s)Eat-in KitchenHigh CeilingsKitchen/Family Room ComboOpen FloorplanPrimary Bedroom Main FloorSolid Surface CountersThermostatWalk-In Closet(s)Window Treatments
- Appliances: CooktopDishwasherDisposalMicrowave
- Laundry: Inside
- Flooring: CarpetCeramic Tile
- A/C: Central Air
- Heating: Central
- General: Fire PitOutdoor GrillSidewalkSliding DoorsIn Ground
- Other Structures: EnclosedPorchFront PorchRear PorchScreenedCovered
- Pool: Child Safety FenceGuniteHeatedIn GroundLightingScreen Enclosure
- Roofing: Shingle
- General: StuccoTwoSlab
- Road/Access: Paved
- HOA Amenities: 431.0Quarterly
- Originating MLS: Stellar MLS
- County: Lake
- Zoning: HIGHLAND RANCH PRIMARY PHASE 1 PB 66 PG 8-16 LOT 65 ORB 4680 PG 110 ORB 5010 PG 1147 ORB 5706 PG 1014 ORB 5743 PG 131815-22-26-0100-000-06500
- View: Water
- Utilities: Electricity ConnectedSewer ConnectedWater Connected
- Water: Public
- Sewer: Public Sewer
- Source: Stellar MLS
- Ownership: Fee Simple
This listing courtesy of Shelley Emery , TERZA REAL ESTATE
Monthly Payment
- Principal & Interest $
- Property Taxes $
- Home Insurance $
- VA Funding Fee $