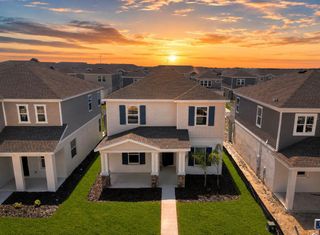
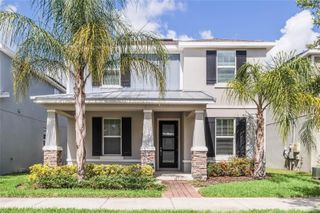
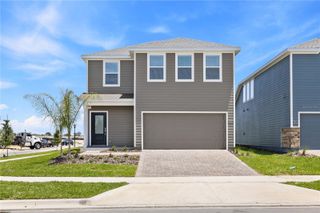
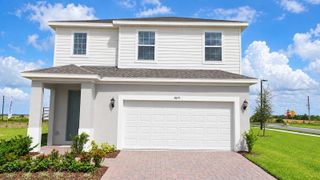
6017 MEDITATION DRIVE, Clermont, FL 34714
- 6 beds |
- 3 baths |
- 2,643 sqft
 Rental
 Built in 2026
 6,098sqft lot
 2 car garage
 $1/sqft
 Listed 3 days ago
Property Description
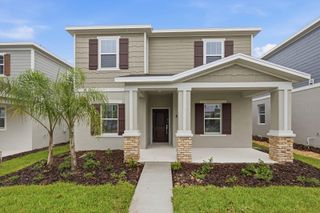
MOVE-IN SPECIAL: First month’s rent FREE! With approved credit, the security deposit is just one month’s rent. Welcome to 6017 Meditation Drive in Wellness Ridge! This spacious 2026 Lennar Rio offers 6 bedrooms, 3 full bathrooms, and 2,643 square feet of living space. The kitchen opens to the family room and breakfast nook, with a separate dining room for larger gatherings and a covered patio for outdoor meals. Two downstairs bedrooms share a full bath, giving you room for guests, a home office, or both. Upstairs, you’ll find the primary suite with a walk-in closet and private bath, three additional bedrooms, and a spacious loft. A first-floor laundry room and two-car garage complete the home. Enjoy the community pool and lap pool, clubhouse, fitness center, playground, walking trails, and pickleball, tennis, and basketball courts. With the new Wellness Way connection to New Independence Parkway expected to open by January 2027, the shops and restaurants at Hamlin Town Center in Winter Garden are expected to be about a six-minute drive away, depending on traffic. Lake Louisa State Park and US 27 are also nearby.
- Listing Status:
- Active
- Date Added:
- November 19, 2026
- Data Last Updated:
- November 22, 2026 at 8:20PM
- Listing Office:
- LA ROSA REALTY LLC : 321-939-3748
- Listing Agent:
- Mariana Haddad : 858-829-7578
- Contact:
- 321-939-3748
- MLS ID:
- S5161643

- Windows: Carbon Mono/DetectorBlindsInsulated Windows
- General: Two
- Road/Access: AsphaltPaved
- Originating MLS: Stellar MLS
- County: Lake
- Zoning: 22-23-26-0030-000-11450
- Source: Stellar MLS
This listing courtesy of Mariana Haddad , LA ROSA REALTY LLC