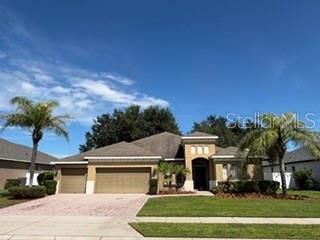
5506 NEW INDEPENDENCE PARKWAY, Winter Garden, FL 34787
- 5 beds |
- 4 baths |
- 2,369 sqft
 Single-Family Home
  Built in 2013
  7,841sqft lot
 2 car garage
  $266/sqft
  Listed 18 days ago
Property Description
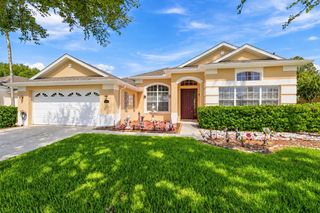
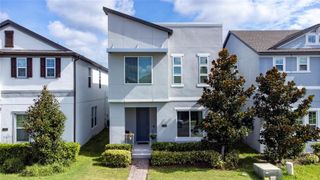
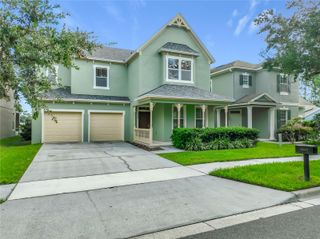
Virtually Staged. Welcome to 5506 New Independence Pkwy, offering a flexible floor plan with 5 bedrooms, 3.5 bathrooms, and a dedicated office in the highly sought-after Independence community of Winter Garden. Step inside to a bright, refreshed interior featuring a renovated kitchen with white cabinetry, quartz countertops, an oversized island with seating, stainless steel appliances, and updated finishes. New luxury vinyl plank flooring adds a fresh, modern look throughout the primary and upstairs living areas, while tile flooring provides durability in the main living spaces. The versatile layout offers plenty of room to live, work, and entertain. The dedicated office provides a separate workspace, while the 5th bedroom upstairs can easily be converted back into an open loft to fit your needs. The primary suite features a spacious bath with dual sinks, granite countertops, a soaking tub, and separate shower. Outside, enjoy a covered rear patio, fenced backyard, and plenty of space to create your own outdoor retreat, including the potential to add a pool. A rear-entry garage and welcoming front porch complete the home. Located in Winter Garden's popular Independence community, this home combines flexible living space, thoughtful updates, and a backyard ready for your vision. Schedule your private showing today and see everything 5506 New Independence Pkwy has to offer!
- Listing Status:
- Active
- Date Added:
- September 10, 2026
- Data Last Updated:
- September 28, 2026 at 7:21AM
- Listing Office:
- REAL BROKER, LLC : 855-450-0442
- Listing Agent:
- Christina Fata : 407-917-8946
- Contact:
- 855-450-0442
- MLS ID:
- O6439560

- General: Private MailboxSidewalk
- Roofing: Shingle
- General: BrickStuccoTwoSlab
- Road/Access: Asphalt
- HOA Amenities: 193.0Monthly
- Originating MLS: Stellar MLS
- County: Orange
- Zoning: P-DSIGNATURE LAKES - PHASE 2 69/93 LOT 103821-23-27-8132-10-380
- Utilities: Cable ConnectedElectricity ConnectedSewer ConnectedWater Connected
- Water: Public
- Sewer: Public Sewer
- Source: Stellar MLS
- Ownership: Fee Simple
This listing courtesy of Christina Fata , REAL BROKER, LLC
Monthly Payment
- Principal & Interest $
- Property Taxes $
- Home Insurance $
- VA Funding Fee $

 New - 2 days ago