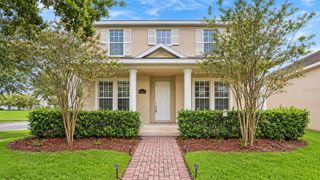
5531 MYRTLE PINE LANE, Winter Garden, FL 34787
- 4 beds |
- 3 baths |
- 2,703 sqft
 Single-Family Home
 Built in 2017
 5,227sqft lot
 —— car garage
 $222/sqft
 Listed 3 days ago
Property Description
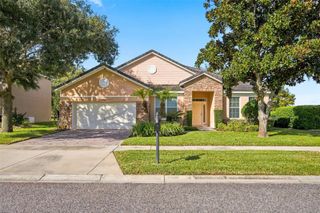
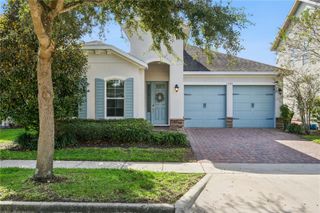
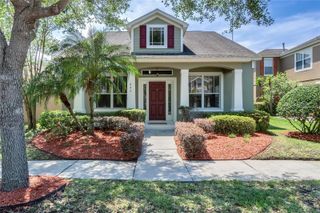
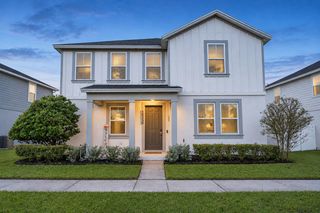
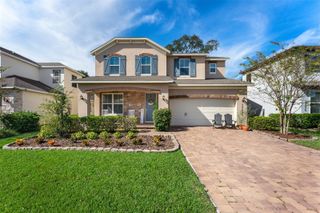
Welcome to Orchard Hills, where bungalow-style charm meets the kind of details you just don't find in new construction! This two-story, 2,703 sq ft home has 4 bedrooms and 2.5 baths, plus a few surprises you'll want to tell everyone about. The open main floor connects the kitchen, living, and gathering spaces, and custom barn doors open into the dining room and a dedicated art studio, a bright space for creating or working from home. The showstopper is a built-in bookshelf that swings open to a hidden secret room tucked under the stairs, perfect for a reading nook, playroom, or wine hideaway. All four bedrooms are upstairs, so the main level stays open for living and entertaining. Best of all, the home runs on solar, and the system will be paid off in full at closing, so you get the energy savings with no solar payment to take over. Orchard Hills is a sought-after community with a pool, a park, sidewalks, and community activities throughout the year. Grocery stores, shopping, and schools are all close by, and downtown Winter Garden's restaurants, farmers market, and West Orange Trail are only minutes away. Homes with this much character don't come along often, so schedule your private showing today!
- Listing Status:
- Active
- Date Added:
- November 10, 2026
- Data Last Updated:
- November 12, 2026 at 7:20AM
- Listing Office:
- LOKATION : 954-545-5583
- Listing Agent:
- Emily McCarthy : 615-587-2658
- Contact:
- 954-545-5583
- MLS ID:
- O6456000

- General: Sidewalk
- Style: Bungalow
- Other Structures: Front PorchRear PorchScreenedCovered
- Roofing: Shingle
- General: BlockStuccoTwoSlab
- Road/Access: Asphalt
- HOA Amenities: 565.0Quarterly
- Originating MLS: Stellar MLS
- County: Orange
- Zoning: P-DORCHARD HILLS PHASE 3 87/142 LOT 53616-23-27-5852-05-360
- Utilities: Cable Available
- Water: Public
- Sewer: Public Sewer
- Source: Stellar MLS
- Ownership: Fee Simple
This listing courtesy of Emily McCarthy , LOKATION
Monthly Payment
- Principal & Interest $
- Property Taxes $
- Home Insurance $
- VA Funding Fee $

 New - 1 day ago